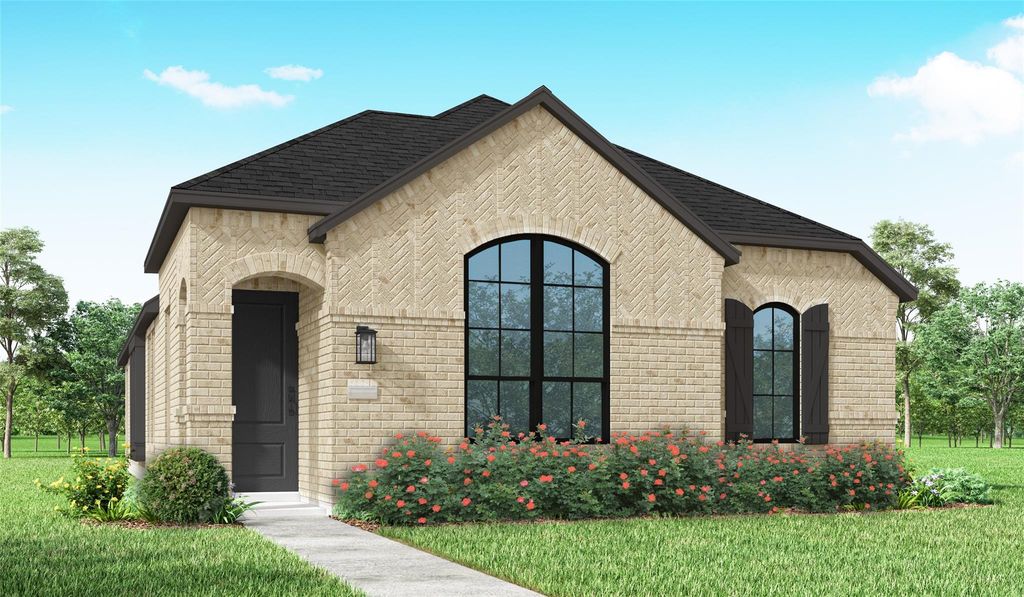
7582 Epiphany Way is listed for sale at $ 419,048. The Residential - Single Family property has 3 bedrooms, 2 Full Bathrooms, 1612 square feet and was built in 2026. The lot size is 0.11 Acres. BRWelcome to the NEW Highland Homes Grayson Plan, currently under construction in the highly desirable Goodland community, with an estimated completion in November 2026. This thoughtfully designed home features 3 bedrooms, 2 baths, and a 2-car garage, offering comfort, style, and functionality.
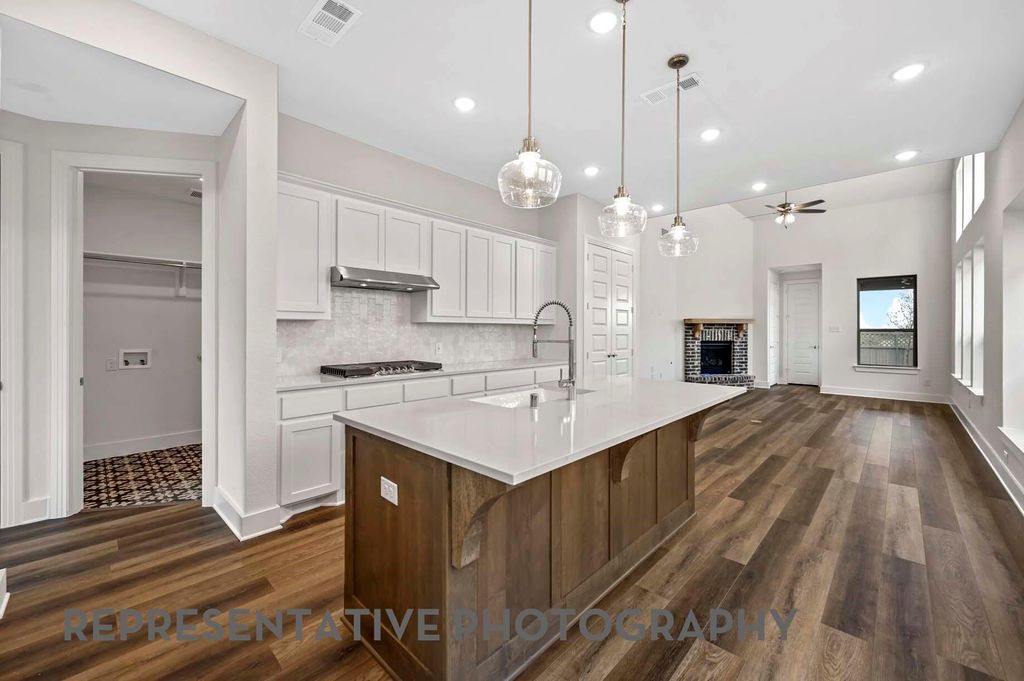
The open-concept layout maximizes space and natural light, while the private Primary Suite showcases a freestanding soaking tub and separate walk-in shower for a spa-like retreat. An extended outdoor living area provides the perfect space for entertaining, grilling, or relaxing outdoors.
Built by Highland Homes, an award-winning builder and 11-time People’s Choice Builder of the Year, this home reflects exceptional craftsmanship and quality. For added confidence, it also includes a builder-backed home warranty.
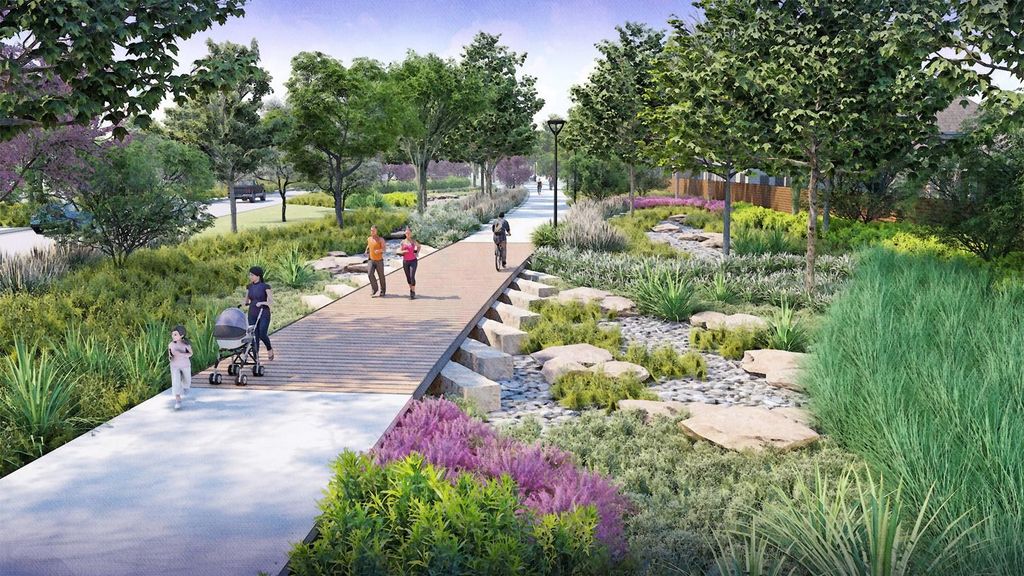
Residents of Goodland enjoy outstanding amenities, including a resort-style pool, fitness center, parks, playgrounds, and scenic walking and biking trails. Combining excellent design, trusted construction, and a prime location in one of the area’s fastest-growing master-planned communities, the Grayson Plan is an exceptional place to call home.
Welcome to the NEW Highland Homes Grayson Plan, currently under construction in the highly desirable Goodland community, with an estimated completion in November 2026. This thoughtfully designed home features 3 bedrooms, 2 baths, and a 2-car garage, offering comfort, style, and functionality.
The open-concept layout maximizes space and natural light, while the private Primary Suite showcases a freestanding soaking tub and separate walk-in shower for a spa-like retreat. An extended outdoor living area provides the perfect space for entertaining, grilling, or relaxing outdoors.
Built by Highland Homes, an award-winning builder and 11-time People's Choice Builder of the Year, this home reflects exceptional craftsmanship and quality. For added confidence, it also includes a builder-backed home warranty.
Residents of Goodland enjoy outstanding amenities, including a resort-style pool, fitness center, parks, playgrounds, and scenic walking and biking trails. Combining excellent design, trusted construction, and a prime location in one of the area's fastest-growing master-planned communities, the Grayson Plan is an exceptional place to call home.
Dishwasher, Gas Cooktop, Microwave, Convection Oven, Plumbed For Gas in Kitchen, Tankless Water Heater
Security System
Smoke Detector(s)
Interior
Double Vanity, Eat-in Kitchen, High Speed Internet Available, Kitchen Island, Loft, Open Floorplan, Pantry, Smart Home System, Vaulted Ceiling(s), Walk-In Closet(s)
Exterior
Roof
Composition,Shingle
Foundation
Slab
Private Pool
No
Exterior Type
Brick, Fiber Cement, Frame, Wood
Lot Description
Few Trees, Interior Lot, Landscaped, Sprinkler System, Subdivision
Garage Size
20 X 20
Parking
Driveway, Garage, Garage Door Opener, Garage Faces Rear, Garage Single Door
Parking Space
Garage 2 / Carport 0 / Total Covered 2
Fencing
Back Yard,Fenced,Gate,Wood,Wrought Iron
Porch
Covered
Utility
City Sewer,City Water,Community Mailbox,Curbs,Individual Gas Meter,Individual Water Meter,Sidewalk,Underground Utilities
Area Pool
Yes
Exterior
Covered Patio/Porch, Rain Gutters
Extra details you may need to know
Dwelling Type
Single Detached
Community Features
Club House,Community Pool,Fishing,Fitness Center,Jogging Path/Bike Path,Park,Pickle Ball Court,Playground,Pool,Other
Disclaimer: Lot configuration and dimensions are estimates, not based on personal knowledge and come from a third party (Digital Map Products); therefore, you should not rely on the estimates and perform independent confirmation as to their accuracy
Ready to Sell your Home?
Request a complimentary home selling analysis featuring recently sold properties, market trends, home valuations and a personalized market update.
School information is computer generated and may not be accurate or current. Buyer must independently verify and confirm enrollment. Please contact the school district to determine the schools to which this property is zoned.










 Just listed
 Currency converter








 Share
Share


 Erase note
 You currently have no custom folders