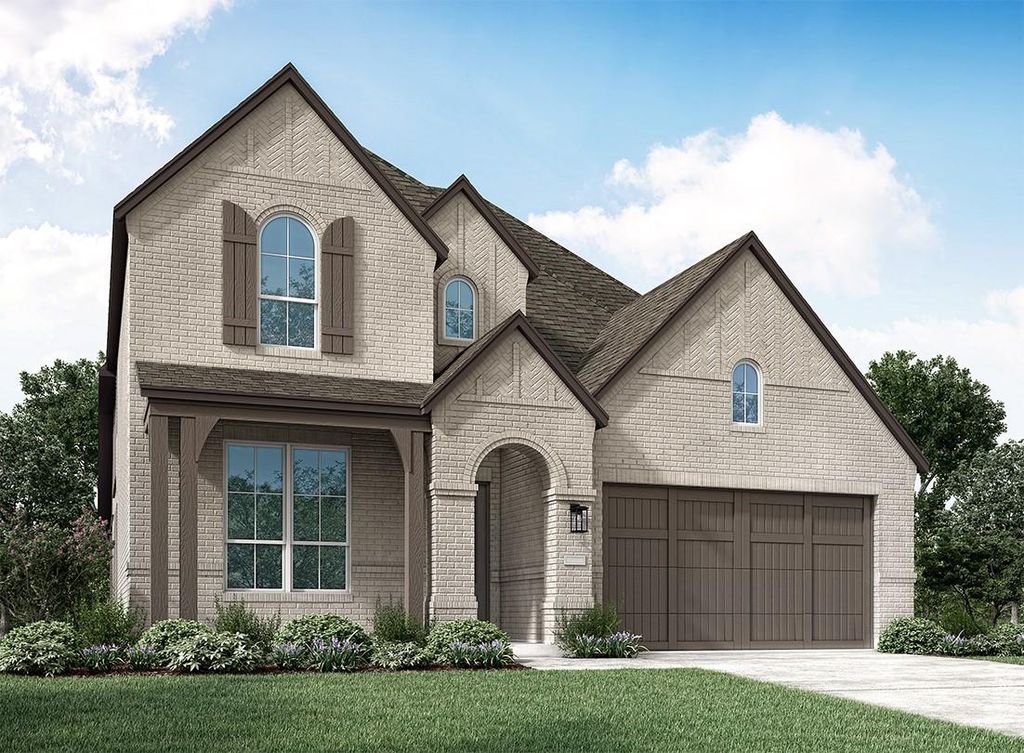
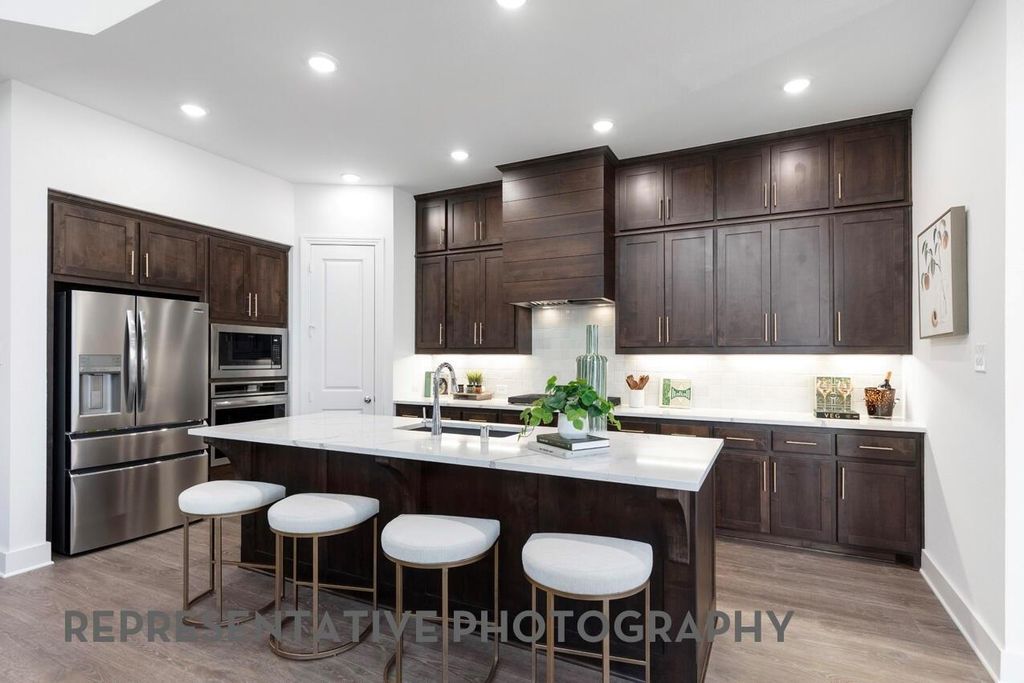
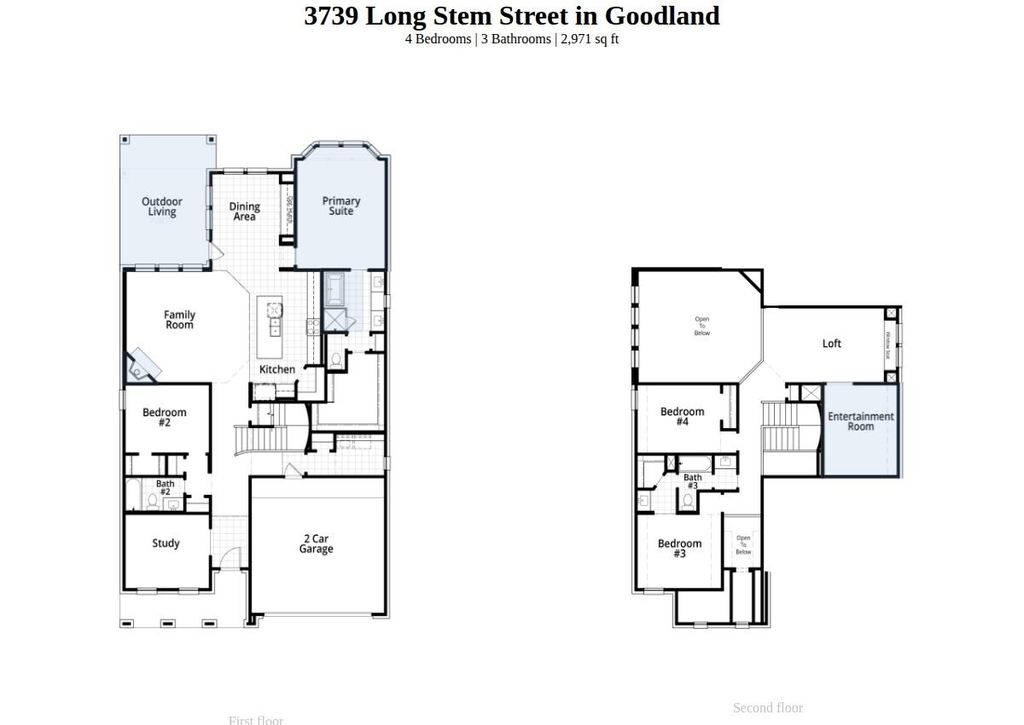
3739 Long Stem St is listed for sale at $ 633,526. The Residential - Single Family property has 4 bedrooms, 3 Full Bathrooms, 2971 square feet and was built in 2026. The lot size is 0.15 Acres. BRBrand-new home by Highland Homes, an award-winning builder and ten-time Builder of the Year, located in the highly sought-after Goodland community! This stunning Middleton floor plan combines luxury, comfort, and functionality with 4 bedrooms, 3 full baths, and a spacious entertainment room designed for today’s lifestyle. The elegant primary suite features a spa-inspired bath with a freestanding soaking tub, creating the perfect retreat at the end of the day. The open-concept living area is anchored by a beautiful fireplace, while the extended covered patio provides an ideal setting for outdoor relaxation and entertaining.
This thoughtfully designed new construction home showcases the exceptional craftsmanship, innovative design, and energy-efficient features Highland Homes is known for. Homeowners will also enjoy the added peace of mind that comes with the included Highland Homes warranty. Ready for immediate move-in, this home presents an incredible opportunity to enjoy resort-style living in Goodland, a master-planned community featuring amenities such as pools, parks, walking trails, fitness facilities, gathering spaces, and convenient access to shopping, dining, and everyday conveniences.
Brand-new home by Highland Homes, an award-winning builder and ten-time Builder of the Year, located in the highly sought-after Goodland community! This stunning Middleton floor plan combines luxury, comfort, and functionality with 4 bedrooms, 3 full baths, and a spacious entertainment room designed for today's lifestyle. The elegant primary suite features a spa-inspired bath with a freestanding soaking tub, creating the perfect retreat at the end of the day. The open-concept living area is anchored by a beautiful fireplace, while the extended covered patio provides an ideal setting for outdoor relaxation and entertaining.
This thoughtfully designed new construction home showcases the exceptional craftsmanship, innovative design, and energy-efficient features Highland Homes is known for. Homeowners will also enjoy the added peace of mind that comes with the included Highland Homes warranty. Ready for immediate move-in, this home presents an incredible opportunity to enjoy resort-style living in Goodland, a master-planned community featuring amenities such as pools, parks, walking trails, fitness facilities, gathering spaces, and convenient access to shopping, dining, and everyday conveniences.
Central, ENERGY STAR Qualified Equipment, ENERGY STAR/ACCA RSI Qualified Installation, Fireplace Insert, Fireplace(s), Humidity Control, Natural Gas, Zoned
Appliances
Built-in Gas Range, Dishwasher, Disposal, Electric Oven, Gas Cooktop, Gas Water Heater, Microwave, Convection Oven, Double Oven, Plumbed For Gas in Kitchen, Tankless Water Heater, Vented Exhaust Fan
Security System
Smoke Detector(s)
Interior
Decorative Lighting, Double Vanity, Eat-in Kitchen, High Speed Internet Available, Kitchen Island, Loft, Open Floorplan, Pantry, Smart Home System, Vaulted Ceiling(s), Walk-In Closet(s)
Exterior
Roof
Composition
Foundation
Slab
Private Pool
No
Exterior Type
Brick, Fiber Cement, Frame, Wood
Lot Description
Few Trees, Interior Lot, Sprinkler System, Subdivision
Garage Size
20 X 20
Parking
Garage, Garage Door Opener, Garage Faces Front, Garage Single Door
Parking Space
Garage 2 / Carport 0 / Total Covered 2
Fencing
Back Yard,Fenced,Gate,Wood,Wrought Iron
Porch
Covered
Utility
City Sewer,City Water,Community Mailbox,Curbs,Individual Gas Meter,Individual Water Meter,Sidewalk,Underground Utilities
Disclaimer: Lot configuration and dimensions are estimates, not based on personal knowledge and come from a third party (Digital Map Products); therefore, you should not rely on the estimates and perform independent confirmation as to their accuracy
Ready to Sell your Home?
Request a complimentary home selling analysis featuring recently sold properties, market trends, home valuations and a personalized market update.
School information is computer generated and may not be accurate or current. Buyer must independently verify and confirm enrollment. Please contact the school district to determine the schools to which this property is zoned.










 Just listed
 Currency converter








 Share
Share


 Erase note
 You currently have no custom folders