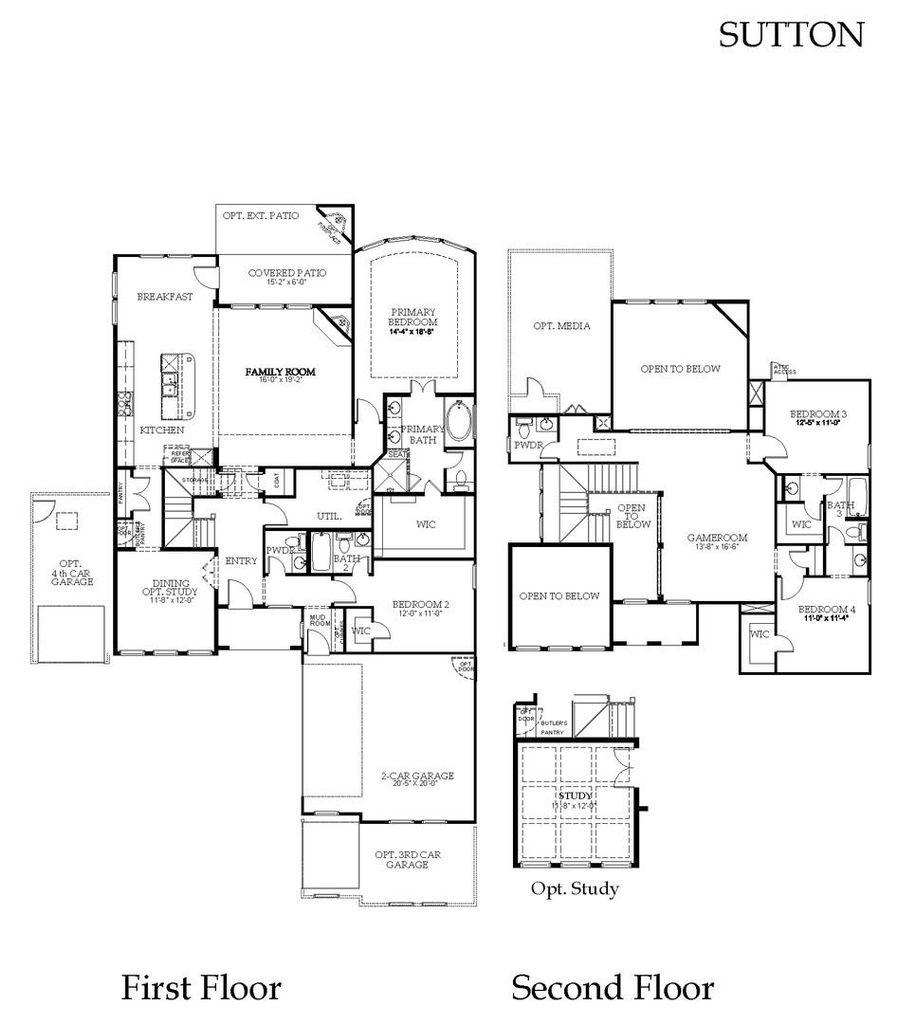
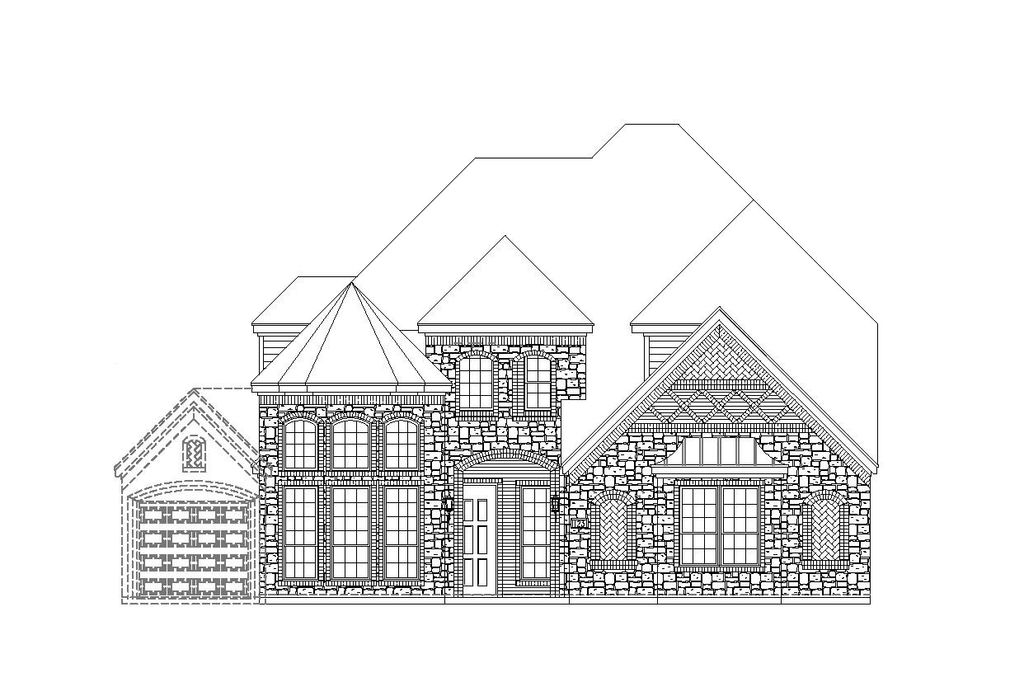
16437 Cavendish Ln is listed for sale at $ 1,026,272. The Residential - Single Family property has 4 bedrooms, 3 Full Bathrooms, 2 Half Bathrooms, 3255 square feet and was built in 2026. The lot size is 0.181 Acres. BRMLS 21335367 - Built by Windsor Homes - Dec 2026 completion! ~ Located in the desirable Estates at Rockhill, this contemporary single family home offers a well designed layout with modern finishes throughout. Spanning 3,255 square feet, the home includes four spacious primary bedrooms and five bathrooms, featuring three full and two half baths. The open concept design features two living areas and a dedicated dining space, creating an easy flow for daily living and entertaining. A gas fireplace anchors the family room, while decorative lighting adds warmth and character. The kitchen is thoughtfully designed with a large island, pantry, and luxurious appliances that elevate both function and style. Outside, a landscaped yard with a sprinkler system enhances the exterior, along with a two car garage, central heating and cooling, and a composition roof. Located within Frisco ISD, with nearby schools including Miller Elementary, Wilkinson Middle, and Panther Creek High School.
MLS# 21335367 - Built by Windsor Homes - Dec 2026 completion! ~ Located in the desirable Estates at Rockhill, this contemporary single family home offers a well designed layout with modern finishes throughout. Spanning 3,255 square feet, the home includes four spacious primary bedrooms and five bathrooms, featuring three full and two half baths. The open concept design features two living areas and a dedicated dining space, creating an easy flow for daily living and entertaining. A gas fireplace anchors the family room, while decorative lighting adds warmth and character. The kitchen is thoughtfully designed with a large island, pantry, and luxurious appliances that elevate both function and style. Outside, a landscaped yard with a sprinkler system enhances the exterior, along with a two car garage, central heating and cooling, and a composition roof. Located within Frisco ISD, with nearby schools including Miller Elementary, Wilkinson Middle, and Panther Creek High School.
Disclaimer: Lot configuration and dimensions are estimates, not based on personal knowledge and come from a third party (Digital Map Products); therefore, you should not rely on the estimates and perform independent confirmation as to their accuracy
Ready to Sell your Home?
Request a complimentary home selling analysis featuring recently sold properties, market trends, home valuations and a personalized market update.
School information is computer generated and may not be accurate or current. Buyer must independently verify and confirm enrollment. Please contact the school district to determine the schools to which this property is zoned.








 Currency converter








 Share
Share


 Erase note
 You currently have no custom folders