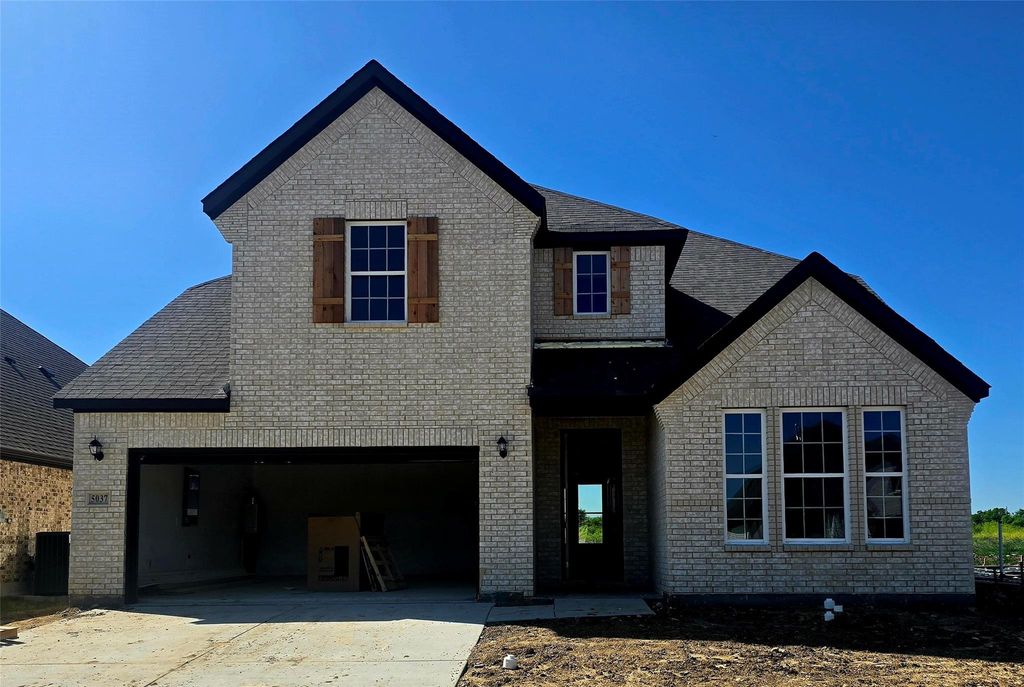
7141 Van Gogh Dr is listed for sale at $ 459,985. The Residential - Single Family property has 5 bedrooms, 4 Full Bathrooms, 3034 square feet and was built in 2025. The lot size is 7200 Square feet. BRMLS 21327888 - Built by Taft Homes - November 2026 completion ~ Popular 2 story home in Mercer Meadows offering 5 beds, 4 baths in 3,034 sf. with a 3 car garage. Estimated completion 11 - 13 - 2026. Open floorplan with vaulted ceilings, two living and two dining areas, eat - in kitchen with granite counters, island and pantry. Bedrooms (5) feature oversized vanities and walk - in closets. Also, all living space on the first fllor has wood - look ceramic tile for convenience. Smart home system, wired for data and high-speed internet ready. ENERGY STAR heat pump HVAC, and ceiling fans. Covered patio, private landscaped yard with sprinkler system, 3 - car garage. Royse City ISD (Anita Scott, Ouida Baley, Royse City). Slab foundation; composition roof.
MLS# 21327888 - Built by Taft Homes - November 2026 completion ~ Popular 2 story home in Mercer Meadows offering 5 beds, 4 baths in 3,034 sf. with a 3 car garage. Estimated completion 11 - 13 - 2026. Open floorplan with vaulted ceilings, two living and two dining areas, eat - in kitchen with granite counters, island and pantry. Bedrooms (5) feature oversized vanities and walk - in closets. Also, all living space on the first fllor has wood - look ceramic tile for convenience. Smart home system, wired for data and high-speed internet ready. ENERGY STAR heat pump HVAC, and ceiling fans. Covered patio, private landscaped yard with sprinkler system, 3 - car garage. Royse City ISD (Anita Scott, Ouida Baley, Royse City). Slab foundation; composition roof.
Decorative Lighting, Double Vanity, Eat-in Kitchen, Granite Counters, High Speed Internet Available, Kitchen Island, Open Floorplan, Pantry, Smart Home System, Vaulted Ceiling(s), Walk-In Closet(s), Wired for Data
Disclaimer: Lot configuration and dimensions are estimates, not based on personal knowledge and come from a third party (Digital Map Products); therefore, you should not rely on the estimates and perform independent confirmation as to their accuracy
Ready to Sell your Home?
If you like this property and are also considering selling your current home now, you may find out how. Request your home selling analysis report featuring Recently Sold, Market Analysis, Home Valuations, and Market Update.
School information is computer generated and may not be accurate or current. Buyer must independently verify and confirm enrollment. Please contact the school district to determine the schools to which this property is zoned.









 Just listed
 Currency converter








 Share
Share


 Erase note
 You currently have no custom folders