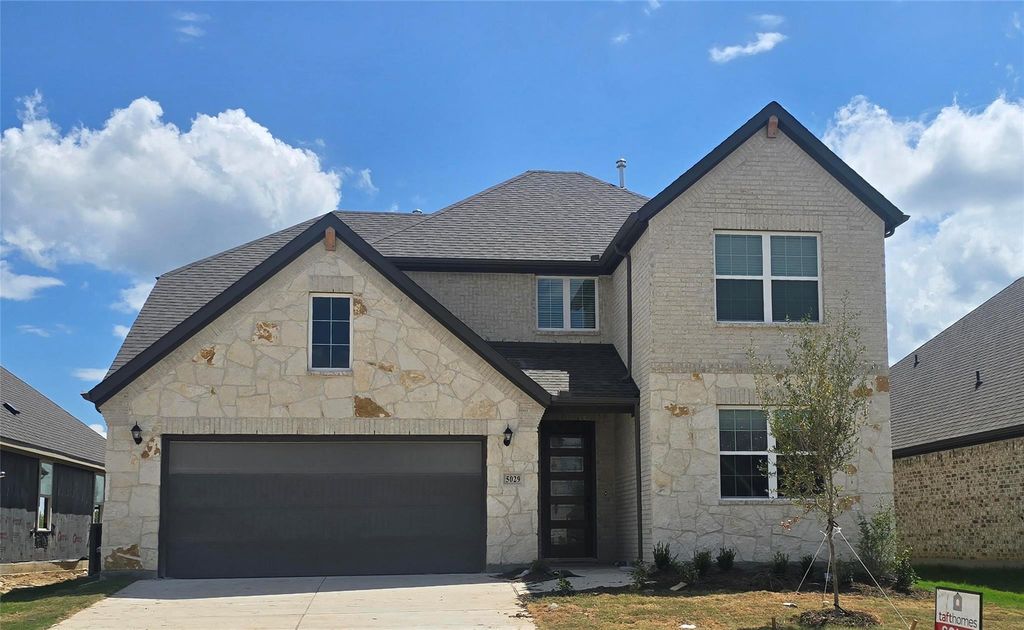
4401 Aralia St is listed for sale at $ 424,960. The Residential - Single Family property has 5 bedrooms, 4 Full Bathrooms, 3017 square feet and was built in 2026. The lot size is 7200 Square feet. BRMLS 21327869 - Built by Taft Homes - Ready Now! ~ Spacious 5 - bed, 4 - bath contemporary two - story home on corner lot in Summer Crest—3017 sq ft, completed July 2026. Open floorplan with two living areas, eat - in kitchen with island, open rail spindles, pantry and granite counters. Bedrooms (5) include walk - in closets and double and spacious vanities. Vaulted ceilings, decorative lighting, smart home system, wired for data and high - speed internet availability. Ceramic tile throughout the entire first floor living space and carpet on stairs and bedrooms, slab foundation, composition roof. Covered patio, private yard and private entrance on an interior lot. 2 - car garage. ENERGY STAR heating - cooling with heat pump, attic fan and ceiling fans. Crowley ISD.
MLS# 21327869 - Built by Taft Homes - Ready Now! ~ Spacious 5 - bed, 4 - bath contemporary two - story home on corner lot in Summer Crest—3017 sq ft, completed July 2026. Open floorplan with two living areas, eat - in kitchen with island, open rail spindles, pantry and granite counters. Bedrooms (5) include walk - in closets and double and spacious vanities. Vaulted ceilings, decorative lighting, smart home system, wired for data and high - speed internet availability. Ceramic tile throughout the entire first floor living space and carpet on stairs and bedrooms, slab foundation, composition roof. Covered patio, private yard and private entrance on an interior lot. 2 - car garage. ENERGY STAR heating - cooling with heat pump, attic fan and ceiling fans. Crowley ISD.
Central, Electric, ENERGY STAR Qualified Equipment
Appliances
Dishwasher, Disposal, Electric Cooktop, Electric Oven, Electric Range, Electric Water Heater, Microwave, Vented Exhaust Fan, Other
Interior
Decorative Lighting, Double Vanity, Eat-in Kitchen, Granite Counters, High Speed Internet Available, Kitchen Island, Open Floorplan, Other, Pantry, Smart Home System, Vaulted Ceiling(s), Walk-In Closet(s), Wired for Data
Exterior
Roof
Composition
Foundation
Slab
Private Pool
No
Exterior Type
Brick, Fiber Cement, Radiant Barrier, Rock/Stone, Stone Veneer
Lot Description
Interior Lot
Garage Size
20 X 20
Parking
Garage Door Opener, Garage Double Door, Garage Faces Front, Garage Single Door, Side By Side
Disclaimer: Lot configuration and dimensions are estimates, not based on personal knowledge and come from a third party (Digital Map Products); therefore, you should not rely on the estimates and perform independent confirmation as to their accuracy
Ready to Sell your Home?
If you like this property and are also considering selling your current home now, you may find out how. Request your home selling analysis report featuring Recently Sold, Market Analysis, Home Valuations, and Market Update.
School information is computer generated and may not be accurate or current. Buyer must independently verify and confirm enrollment. Please contact the school district to determine the schools to which this property is zoned.









 Just listed
 Currency converter








 Share
Share


 Erase note
 You currently have no custom folders