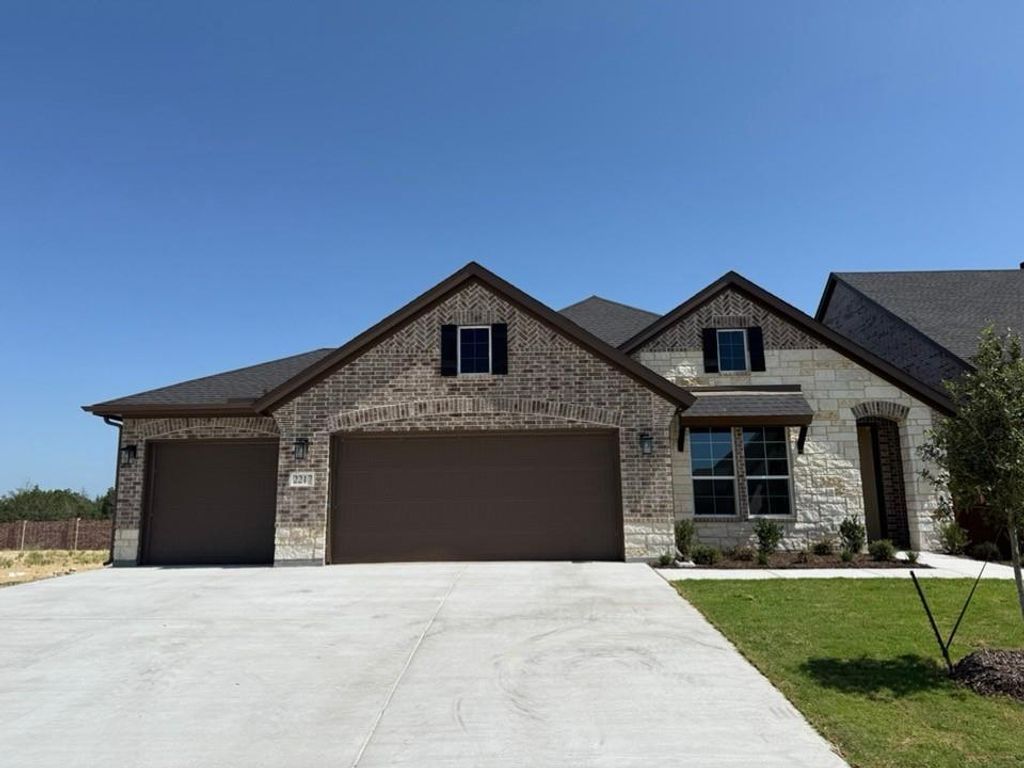
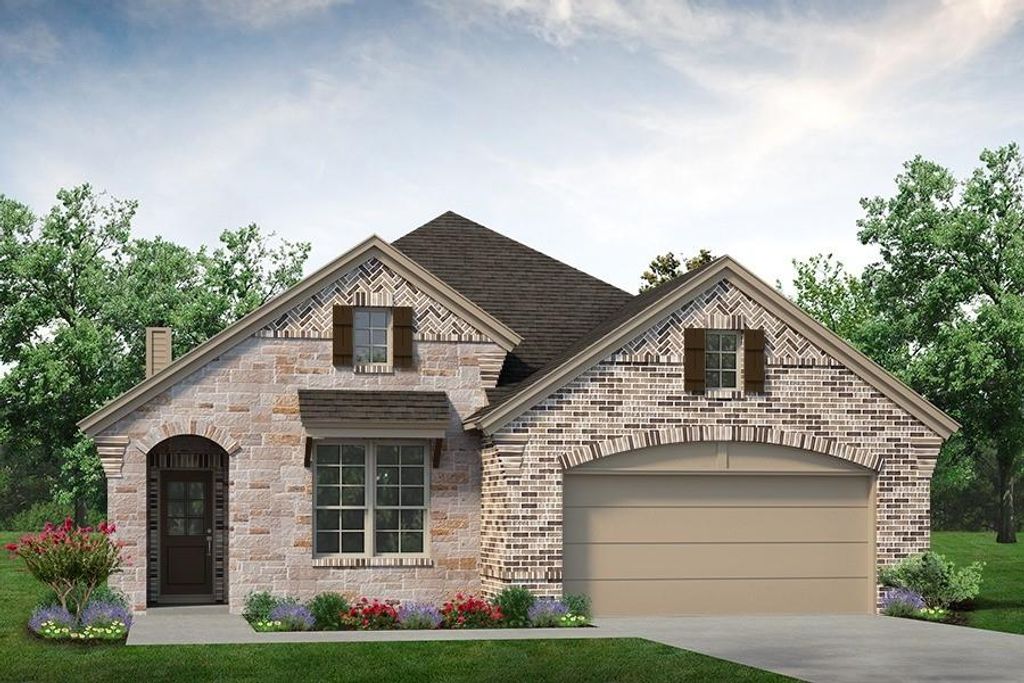
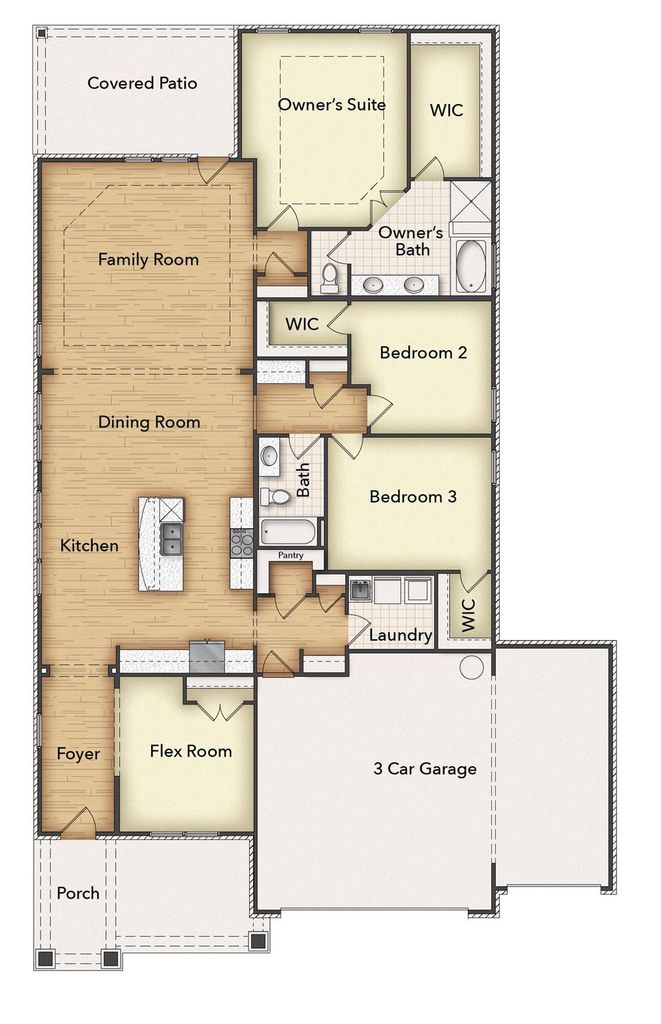
2217 Shamrock Ln is listed for sale at $ 438,150. The Residential - Single Family property has 3 bedrooms, 2 Full Bathrooms, 2235 square feet and was built in 2026. The lot size is 0.17 Acres. BRAsk about Riverside Homebuilders’ Trade In Trade Up Program, where we may be able to purchase your current home to help simplify your move! Estimated for August 2026 completion, this thoughtfully upgraded San Saba floor plan offers 3 bedrooms, 2 bathrooms, a versatile study, and exceptional features throughout.
The front study is complete with French doors, a ceiling fan, plush carpet, and its own closet, making it ideal as a home office, guest suite, or flex space. The open-concept kitchen is designed for both everyday living and entertaining with a stacked microwave and oven combination, oversized island, extended countertops, and a spacious walk-in pantry.
A built-in desk nook near the secondary bedrooms provides the perfect spot for working from home, homework, or organizing daily life. The utility room includes a convenient sink, while the private owner’s suite features an oversized walk-in shower with dual shower heads, including a luxurious rainfall shower head.
Additional highlights include no back neighbors, a brick rear wall for added privacy, spray foam encapsulation for enhanced energy efficiency, and included window blinds. Built by Riverside Homebuilders, this home offers a thoughtfully selected combination of upgrades that make it truly one of a kind.
Ask about Riverside Homebuilders' Trade In Trade Up Program, where we may be able to purchase your current home to help simplify your move! Estimated for August 2026 completion, this thoughtfully upgraded San Saba floor plan offers 3 bedrooms, 2 bathrooms, a versatile study, and exceptional features throughout.
The front study is complete with French doors, a ceiling fan, plush carpet, and its own closet, making it ideal as a home office, guest suite, or flex space. The open-concept kitchen is designed for both everyday living and entertaining with a stacked microwave and oven combination, oversized island, extended countertops, and a spacious walk-in pantry.
A built-in desk nook near the secondary bedrooms provides the perfect spot for working from home, homework, or organizing daily life. The utility room includes a convenient sink, while the private owner's suite features an oversized walk-in shower with dual shower heads, including a luxurious rainfall shower head.
Additional highlights include no back neighbors, a brick rear wall for added privacy, spray foam encapsulation for enhanced energy efficiency, and included window blinds. Built by Riverside Homebuilders, this home offers a thoughtfully selected combination of upgrades that make it truly one of a kind.
Cable TV Available, Decorative Lighting, Eat-in Kitchen, In-Law Suite Floorplan, Kitchen Island, Open Floorplan, Pantry, Smart Home System, Walk-In Closet(s)
Disclaimer: Lot configuration and dimensions are estimates, not based on personal knowledge and come from a third party (Digital Map Products); therefore, you should not rely on the estimates and perform independent confirmation as to their accuracy
Ready to Sell your Home?
If you like this property and are also considering selling your current home now, you may find out how. Request your home selling analysis report featuring Recently Sold, Market Analysis, Home Valuations, and Market Update.
School information is computer generated and may not be accurate or current. Buyer must independently verify and confirm enrollment. Please contact the school district to determine the schools to which this property is zoned.










 Just listed
 Currency converter








 Share
Share


 Erase note
 You currently have no custom folders