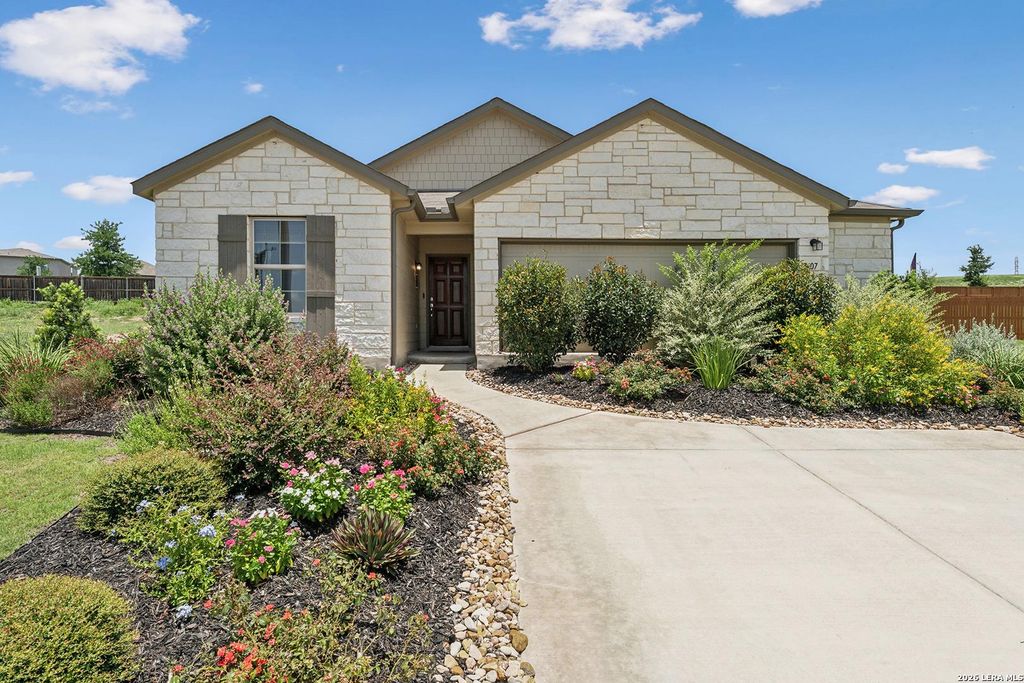
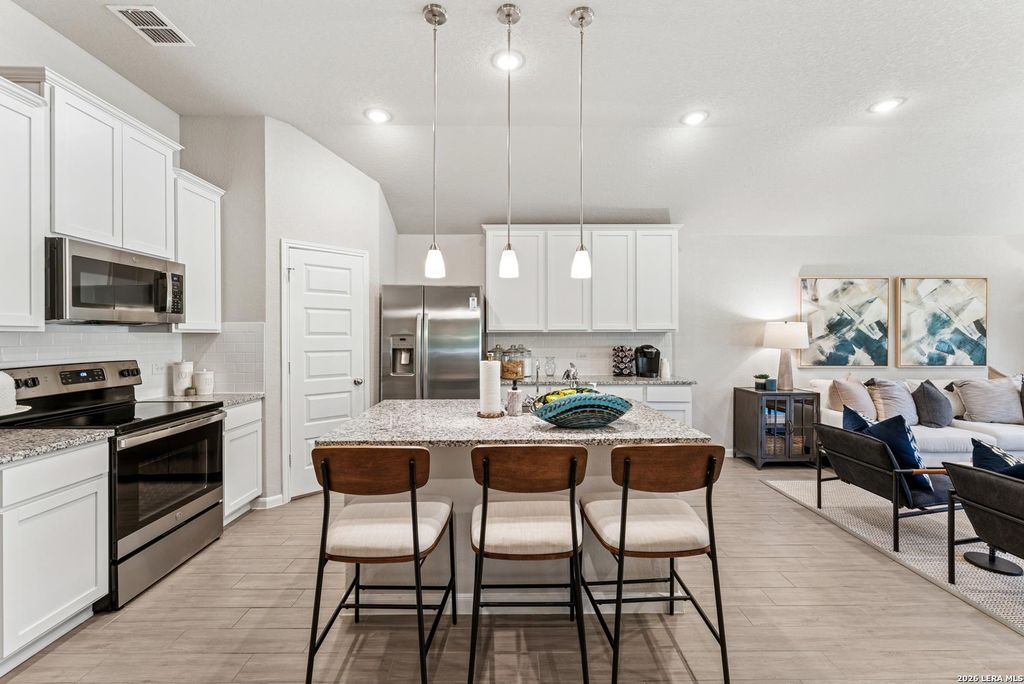
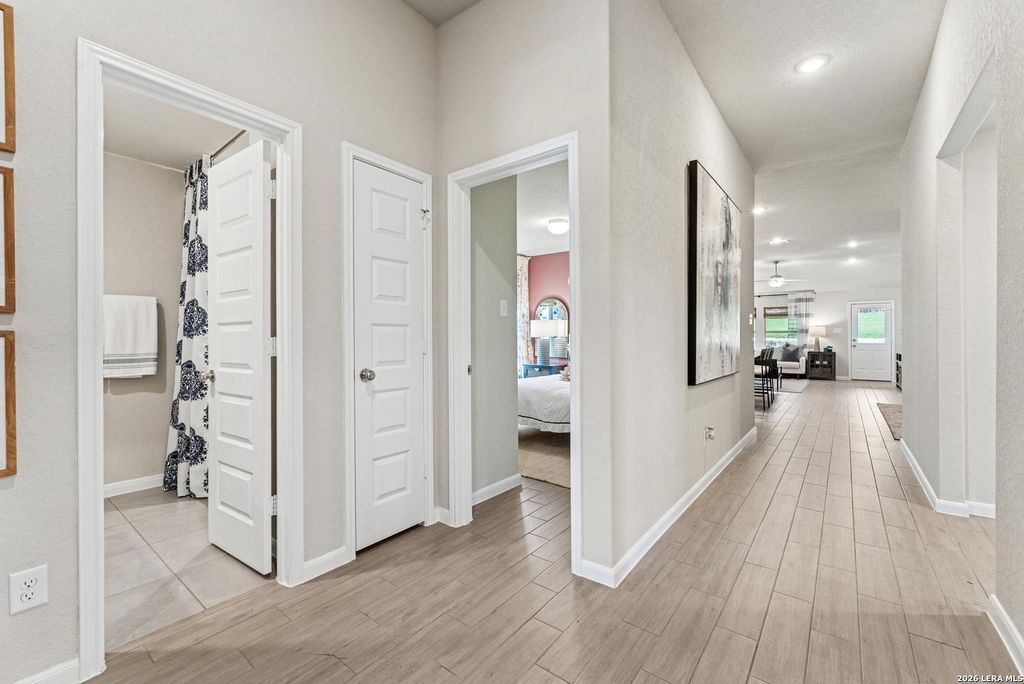
7407 Toledo Bend is listed for sale at $ 324,990. The Single-Family property has 3 bedrooms, 2 Full Bathrooms, 1687 square feet and was built in 2025. The lot size is 0 Square feet. BR***READY NOW***Welcome to 7407 Toledo Bend, our new Freestone model home in Cinco Lakes! This model home features 3 bedrooms, 2 bathrooms, a 2.5-car garage, and 1,687 square feet of living space! The exterior of this home is set in a beautiful white stone with complementary colors on the shutters, trim, and siding. You will first notice a cozy, covered front porch which welcomes you to enter the home through the front door. Once inside this home, you will find our sales center to the right of the foyer. This space would traditionally be a 2-car garage, but our New Home Consultants are currently using it as their offices! Our design room is attached to the sales office, where you will see our interior and exterior design packages. These packages are an integral part of our Smart Series floorplans and will give you tons of options when building your new home! To the left side of the entryway, you will see bedrooms 2 and 3, as well as a full bathroom. Across from there, you will
***READY NOW***Welcome to 7407 Toledo Bend, our new Freestone model home in Cinco Lakes! This model home features 3 bedrooms, 2 bathrooms, a 2.5-car garage, and 1,687 square feet of living space! The exterior of this home is set in a beautiful white stone with complementary colors on the shutters, trim, and siding. You will first notice a cozy, covered front porch which welcomes you to enter the home through the front door. Once inside this home, you will find our sales center to the right of the foyer. This space would traditionally be a 2-car garage, but our New Home Consultants are currently using it as their offices! Our design room is attached to the sales office, where you will see our interior and exterior design packages. These packages are an integral part of our Smart Series floorplans and will give you tons of options when building your new home! To the left side of the entryway, you will see bedrooms 2 and 3, as well as a full bathroom. Across from there, you will
Disclaimer: Lot configuration and dimensions are estimates, not based on personal knowledge and come from a third party (Digital Map Products); therefore, you should not rely on the estimates and perform independent confirmation as to their accuracy
Ready to Sell your Home?
If you like this property and are also considering selling your current home now, you may find out how. Request your home selling analysis report featuring Recently Sold, Market Analysis, Home Valuations, and Market Update.
School information is computer generated and may not be accurate or current. Buyer must independently verify and confirm enrollment. Please contact the school district to determine the schools to which this property is zoned.










 Just listed
 Currency converter








 Share
Share


 Erase note
 You currently have no custom folders