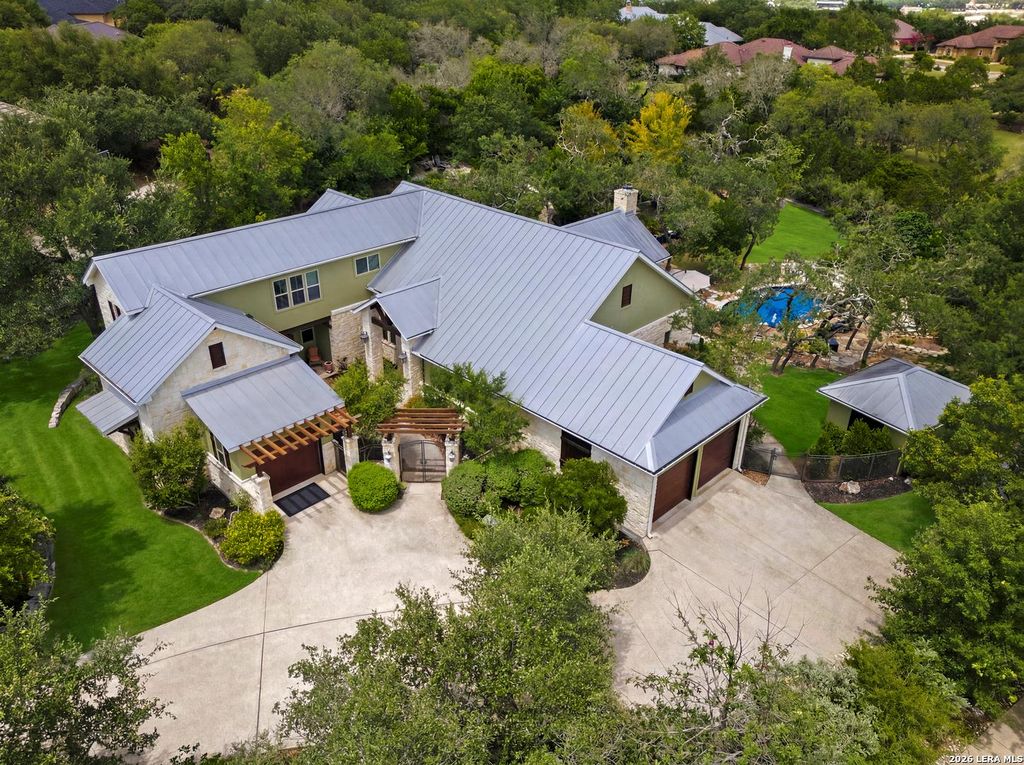
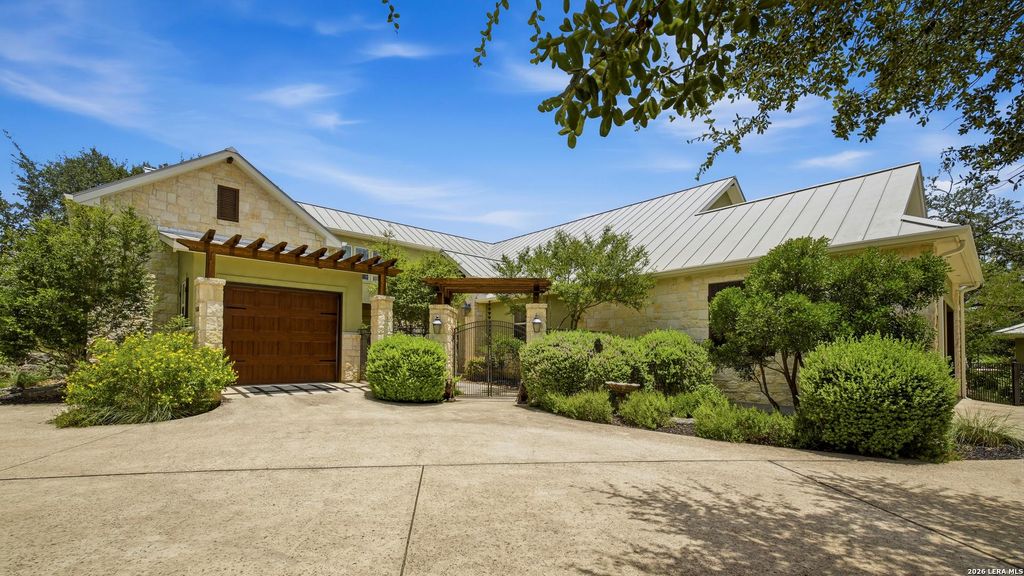
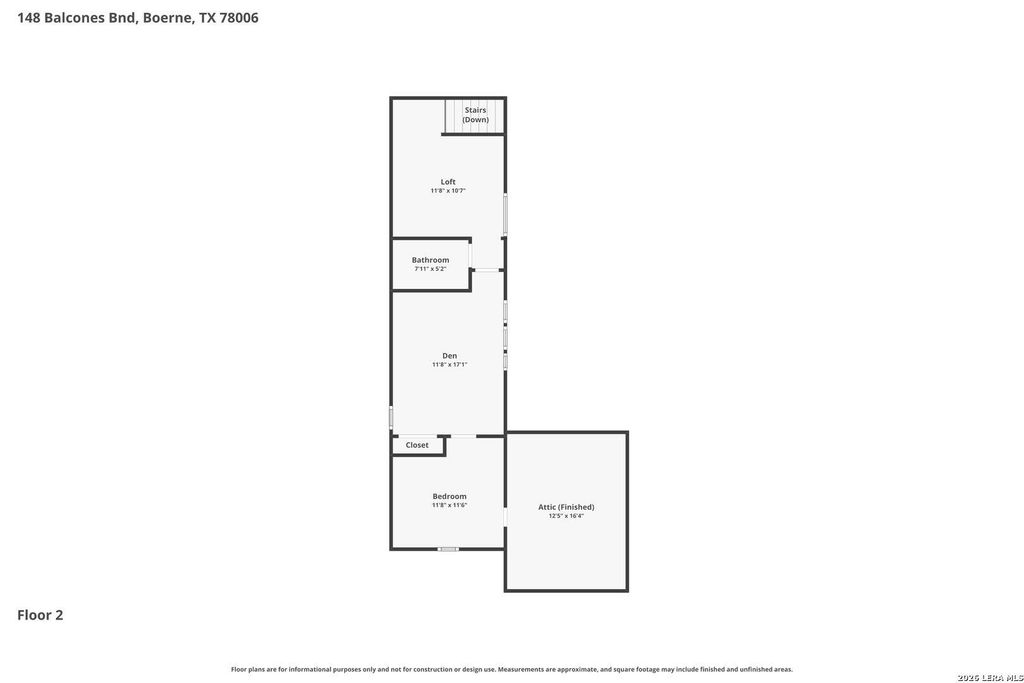
148 Balcones Bend is listed for sale at $ 1,499,000. The Single-Family property has 4 bedrooms, 3 Full Bathrooms, 1 Half Bathroom, 4123 square feet and was built in 2013. The lot size is 1.14 Acres. BRWelcome to 148 Balcones Bend, a truly one-of-a-kind Hill Country retreat nestled on a spectacular 1.14-acre cul-de-sac lot within the prestigious gated community of The Bristow of Upper Balcones. Recently enhanced with a stunning custom pool, this exceptional residence offers the perfect balance of luxury, privacy, and resort-style living. This custom-built home features 4 bedrooms, 3 full bathrooms, and 1 half bath, all just minutes from downtown Boerne and San Antonio. A beautifully landscaped private courtyard entry with its own patio creates a warm and inviting welcome before you even step inside. Inside, soaring vaulted ceilings accented by striking solid wood trestle beams, rich hardwood floors, and multiple floor-to-ceiling limestone fireplaces create warm, inviting living spaces. The expansive great room flows seamlessly into a chef’s kitchen featuring custom cabinetry, a large center island, a 48-inch Miele gas cooktop with double ovens, an additional standalone Miele doubl
Welcome to 148 Balcones Bend, a truly one-of-a-kind Hill Country retreat nestled on a spectacular 1.14-acre cul-de-sac lot within the prestigious gated community of The Bristow of Upper Balcones. Recently enhanced with a stunning custom pool, this exceptional residence offers the perfect balance of luxury, privacy, and resort-style living. This custom-built home features 4 bedrooms, 3 full bathrooms, and 1 half bath, all just minutes from downtown Boerne and San Antonio. A beautifully landscaped private courtyard entry with its own patio creates a warm and inviting welcome before you even step inside. Inside, soaring vaulted ceilings accented by striking solid wood trestle beams, rich hardwood floors, and multiple floor-to-ceiling limestone fireplaces create warm, inviting living spaces. The expansive great room flows seamlessly into a chef's kitchen featuring custom cabinetry, a large center island, a 48-inch Miele gas cooktop with double ovens, an additional standalone Miele doubl
Disclaimer: Lot configuration and dimensions are estimates, not based on personal knowledge and come from a third party (Digital Map Products); therefore, you should not rely on the estimates and perform independent confirmation as to their accuracy
Ready to Sell your Home?
If you like this property and are also considering selling your current home now, you may find out how. Request your home selling analysis report featuring Recently Sold, Market Analysis, Home Valuations, and Market Update.
School information is computer generated and may not be accurate or current. Buyer must independently verify and confirm enrollment. Please contact the school district to determine the schools to which this property is zoned.










 Just listed
 Currency converter








 Share
Share


 Erase note
 You currently have no custom folders