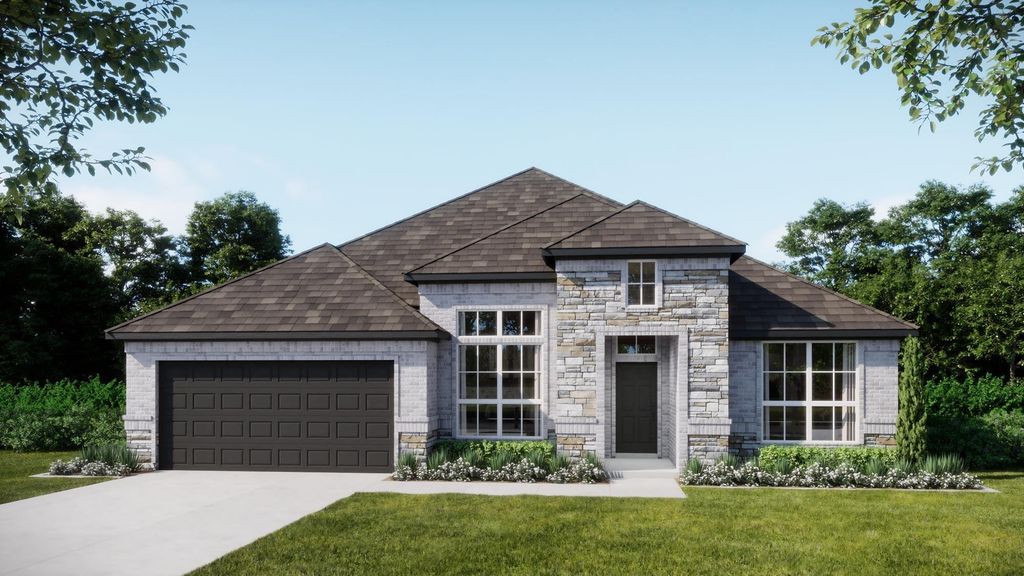
228 Mountain Laurel Dr is listed for sale at $ 514,999. The Residential - Single Family property has 4 bedrooms, 3 Full Bathrooms, 2465 square feet and was built in 2025. The lot size is 0.25 Acres. BRMLS 21327402 - Built by Risewell Homes - Ready Now! ~ This well - appointed single - story home in Waxahachie delivers a smart, spacious layout with four bedrooms, three full baths, a dedicated study, and a three - car garage, all designed for comfort and flexibility. The open - concept kitchen, breakfast area, and family room create a welcoming central hub, highlighted by a striking electric fireplace that adds warmth and modern style. The private primary suite is thoughtfully positioned and features a spa - inspired bath with a tile mud pan shower and a generous walk - in closet. An additional bedroom with its own full bath offers an ideal setup for guests or multigenerational living, while two additional bedrooms are served by another full bath. The study provides a quiet, versatile space for working or learning from home, and the centrally located utility room keeps daily routines running smoothly. With its open flow, ample storage, and functional design, this home is built to support everyday living while still feeling polished and inviting.
MLS# 21327402 - Built by Risewell Homes - Ready Now! ~ This well - appointed single - story home in Waxahachie delivers a smart, spacious layout with four bedrooms, three full baths, a dedicated study, and a three - car garage, all designed for comfort and flexibility. The open - concept kitchen, breakfast area, and family room create a welcoming central hub, highlighted by a striking electric fireplace that adds warmth and modern style. The private primary suite is thoughtfully positioned and features a spa - inspired bath with a tile mud pan shower and a generous walk - in closet. An additional bedroom with its own full bath offers an ideal setup for guests or multigenerational living, while two additional bedrooms are served by another full bath. The study provides a quiet, versatile space for working or learning from home, and the centrally located utility room keeps daily routines running smoothly. With its open flow, ample storage, and functional design, this home is built to support everyday living while still feeling polished and inviting.
Dishwasher, Disposal, Microwave, Vented Exhaust Fan
Security System
Burglar,Carbon Monoxide Detector(s),Prewired,Security System Owned,Smoke Detector(s)
Interior
Cable TV Available, Decorative Lighting, Double Vanity, Granite Counters, High Speed Internet Available, Kitchen Island, Open Floorplan, Pantry, Walk-In Closet(s), Wired for Data
Exterior
Roof
Composition
Foundation
Slab
Private Pool
No
Exterior Type
Brick, Fiber Cement, Rock/Stone
Garage Size
20 X 20
Parking
Garage Door Opener, Garage Faces Front, Garage Single Door
Parking Space
Garage 2 / Carport 0 / Total Covered 2
Fencing
Fenced,Gate,Metal,Wood
Porch
Covered
Utility
City Sewer,City Water
Area Pool
Yes
Exterior
Covered Patio/Porch, Private Yard
Extra details you may need to know
Dwelling Type
Single Detached
Community Features
Community Pool,Curbs,Greenbelt,Jogging Path/Bike Path,Park,Playground,Sidewalks
Disclaimer: Lot configuration and dimensions are estimates, not based on personal knowledge and come from a third party (Digital Map Products); therefore, you should not rely on the estimates and perform independent confirmation as to their accuracy
Ready to Sell your Home?
If you like this property and are also considering selling your current home now, you may find out how. Request your home selling analysis report featuring Recently Sold, Market Analysis, Home Valuations, and Market Update.
School information is computer generated and may not be accurate or current. Buyer must independently verify and confirm enrollment. Please contact the school district to determine the schools to which this property is zoned.








 Just listed
 Currency converter








 Share
Share


 Erase note
 You currently have no custom folders