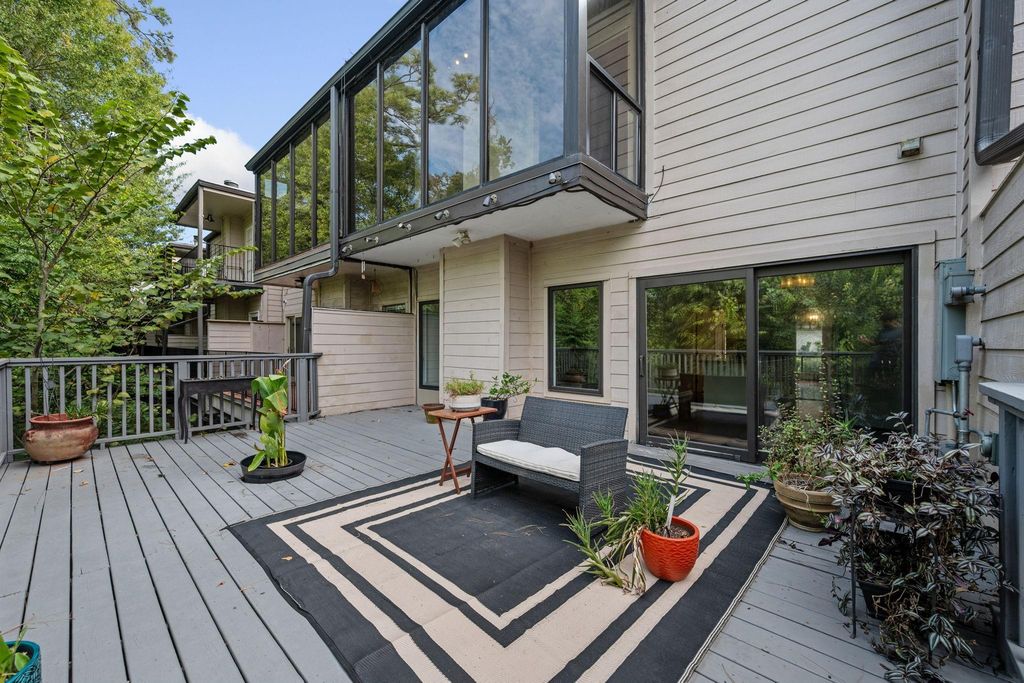
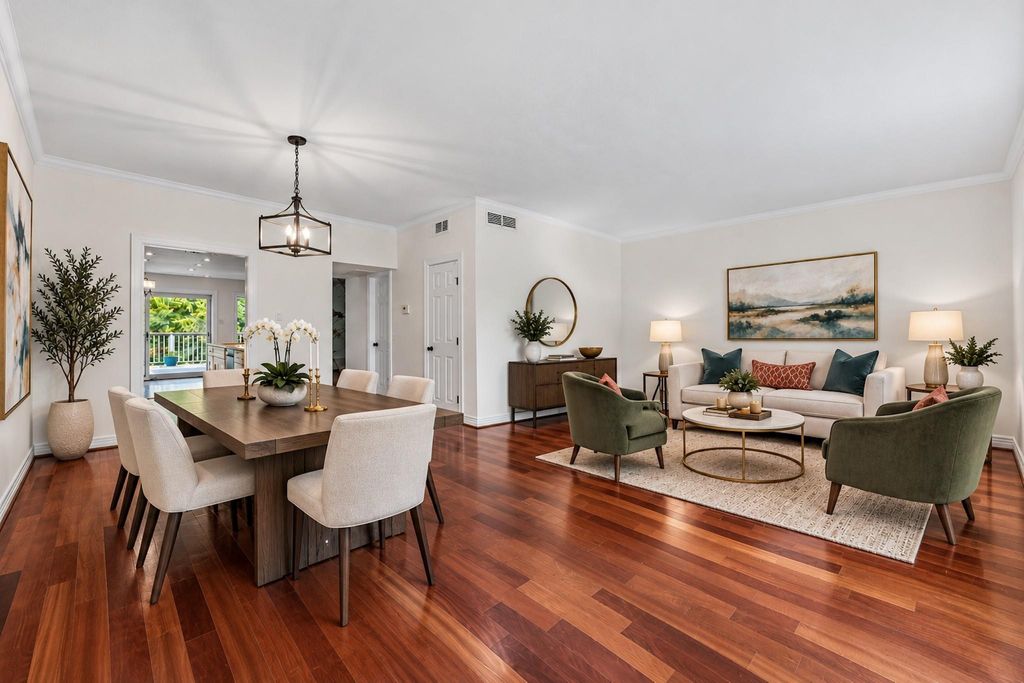
[[800]]1802 Stoney Brook Dr unit103 is listed for sale at 289,000. The Townhouse/Condo - Condominium property has 3 bedrooms, 2 Full Bathrooms, 1 Half Bathroom, 2016 square feet, and was built in 1968. The lot size is 207599 Square feet.[[500]]Tucked among the trees in sought-after Stoney Brook, this inviting light-filled, 3-bedroom, 2.5-bath townhome offers a rare combination of privacy, natural beauty, and low-maintenance living. Seasonal water views, treetop vistas, and a wooded backdrop create a tranquil retreat in the heart of Memorial. Inside, Brazilian redwood floors and a striking floor-to-ceiling marble-look tile fireplace anchor the open living spaces. The kitchen features granite countertops, stainless steel appliances, and soft-close cabinetry and drawers. An extended private patio provides the perfect place to unwind outdoors. The spacious primary suite includes two walk-in closets and a sunroom offering a unique treehouse feel. HOA dues cover all utilities, exterior maintenance, landscaping, security patrol, and pool maintenance. Complete with two assigned covered parking spaces, dedicated storage, and short distance to Briar Bend Park, trails, Whole Foods, Trader Joes, and nearby dining.
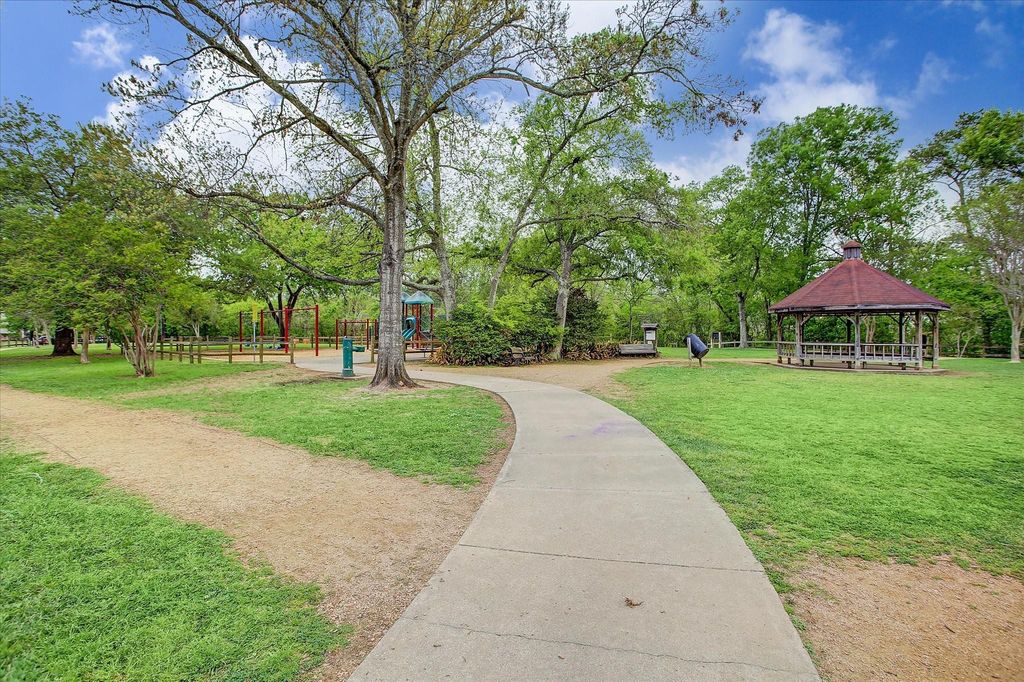
Tucked among the trees in sought-after Stoney Brook, this inviting light-filled, 3-bedroom, 2.5-bath townhome offers a rare combination of privacy, natural beauty, and low-maintenance living. Seasonal water views, treetop vistas, and a wooded backdrop create a tranquil retreat in the heart of Memorial. Inside, Brazilian redwood floors and a striking floor-to-ceiling marble-look tile fireplace anchor the open living spaces. The kitchen features granite countertops, stainless steel appliances, and soft-close cabinetry and drawers. An extended private patio provides the perfect place to unwind outdoors. The spacious primary suite includes two walk-in closets and a sunroom offering a unique treehouse feel. HOA dues cover all utilities, exterior maintenance, landscaping, security patrol, and pool maintenance. Complete with two assigned covered parking spaces, dedicated storage, and short distance to Briar Bend Park, trails, Whole Foods, Trader Joe's, and nearby dining.
All Bedrooms Up,En-Suite Bath,Primary Bed - 2nd Floor,Sitting Area,Walk-In Closet
Kitchen Description
Kitchen open to Family Room,Pantry,Soft Closing Cabinets,Soft Closing Drawers
Room Description
Breakfast Room, Entry, Family Room, Formal Dining, Formal Living, Home Office/Study, Kitchen/Dining Combo, Living Area - 1st Floor, Living/Dining Combo, Sun Room, Utility Room in House
Cooling
Central Electric, Zoned
Heating
Central Electric, Zoned
Washer/Dryer Conn
Yes
Compactor
No
Dishwasher
Yes
Disposal
Yes
Ice Maker
No
Microwave
Yes
Oven
Convection Oven, Electric Oven, Single Oven
Range
Electric Range
Appliances
Dryer Included, Full Size, Refrigerator, Stacked, Washer Included
Energy Feature
Attic Vents, Ceiling Fans, Digital Program Thermostat, Energy Star Appliances, High-Efficiency HVAC, Insulated Doors, Insulation - Other
Interior
Balcony, Crown Molding, Fire/Smoke Alarm, Formal Entry/Foyer, High Ceiling, Open Ceiling, Refrigerator Included, Window Coverings
Disclaimer: Lot configuration and dimensions are estimates, not based on personal knowledge and come from a third party (Digital Map Products); therefore, you should not rely on the estimates and perform independent confirmation as to their accuracy
View neighborhood information
Ready to Sell your Home?
Request a complimentary home selling analysis featuring recently sold properties, market trends, home valuations and a personalized market update.
School information is computer generated and may not be accurate or current. Buyer must independently verify and confirm enrollment. Please contact the school district to determine the schools to which this property is zoned.







 Just listed
 Currency converter





 Share


 Erase note
 You currently have no custom folders