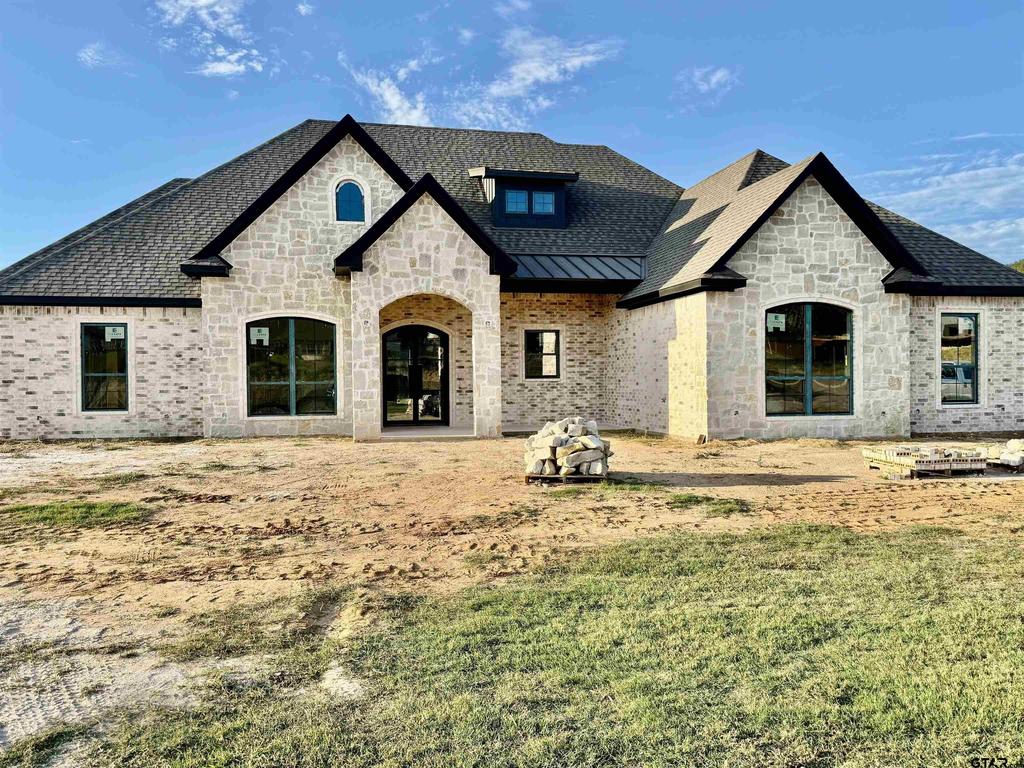
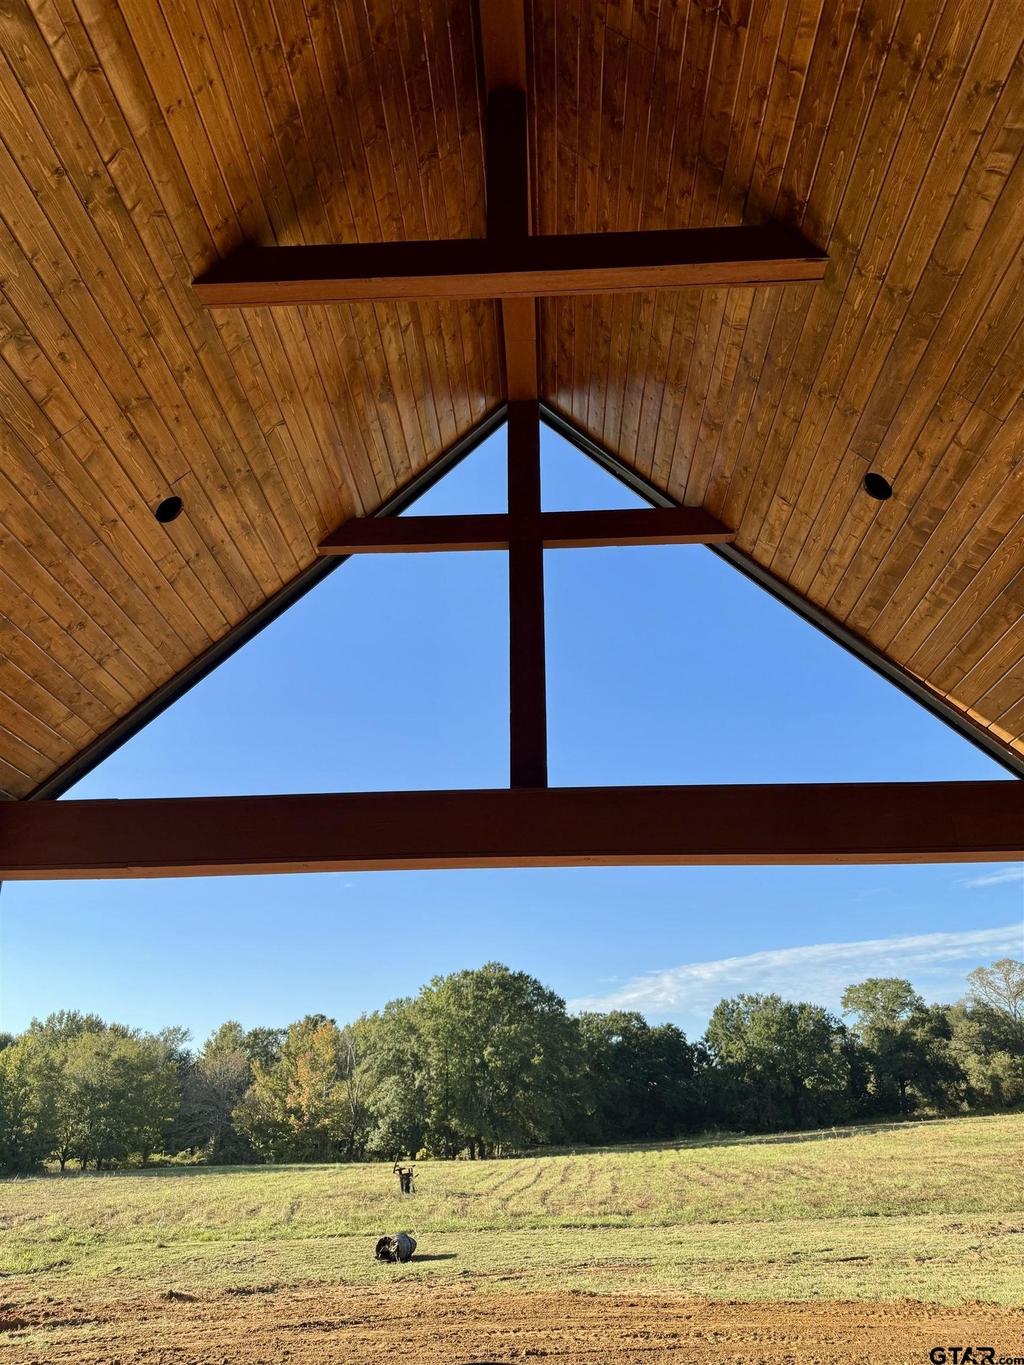
[[800]]526 Artesian Meadows is listed for sale at 662,948. The Single Family property has 4 bedrooms, 3 Full Bathrooms, 1 Half Bathroom, 2684 square feet, and was built in 2026. The lot size is 23086.8 Square feet.[[500]]Stunning New Construction by Kirby Custom Homes in Vintage Oaks - Bullard ISD! Situated on a spacious .53-acre corner lot, this beautifully designed Modern European Farmhouse offers approximately 2,700 square feet with 4 bedrooms, 3.5 bathrooms, and a dedicated office or optional 5th bedroom. This move-in-ready residence combines timeless architectural details with exceptional craftsmanship and designer finishes throughout. Features include gorgeous hardwood flooring, rich stained wood cabinetry, multiple vaulted ceilings, designer lighting, beautifully tiled showers, and an open-concept living area ideal for everyday comfort and entertaining. The private primary suite offers a relaxing retreat, while three additional bedrooms and a versatile office provide plenty of flexibility to fit your lifestyle. Outside, enjoy a fully fenced and irrigated yard, generous outdoor space, and a 2-car side-entry garage. Located in the new Vintage Oaks community within Bullard ISD, residents enjoy wonderful amenities and convenient location. Experience the quality, thoughtful design, and attention to detail that set Kirby Custom Homes apart. We are 6 weeks from completion date and would love to show you a round and meet the builder.
Stunning New Construction by Kirby Custom Homes in Vintage Oaks - Bullard ISD! Situated on a spacious .53-acre corner lot, this beautifully designed Modern European Farmhouse offers approximately 2,700 square feet with 4 bedrooms, 3.5 bathrooms, and a dedicated office or optional 5th bedroom. This move-in-ready residence combines timeless architectural details with exceptional craftsmanship and designer finishes throughout. Features include gorgeous hardwood flooring, rich stained wood cabinetry, multiple vaulted ceilings, designer lighting, beautifully tiled showers, and an open-concept living area ideal for everyday comfort and entertaining. The private primary suite offers a relaxing retreat, while three additional bedrooms and a versatile office provide plenty of flexibility to fit your lifestyle. Outside, enjoy a fully fenced and irrigated yard, generous outdoor space, and a 2-car side-entry garage. Located in the new Vintage Oaks community within Bullard ISD, residents enjoy wonderful amenities and convenient location. Experience the quality, thoughtful design, and attention to detail that set Kirby Custom Homes apart. We are 6 weeks from completion date and would love to show you a round and meet the builder.
Disclaimer: Lot configuration and dimensions are estimates, not based on personal knowledge and come from a third party (Digital Map Products); therefore, you should not rely on the estimates and perform independent confirmation as to their accuracy
View neighborhood information
Ready to Sell your Home?
Request a complimentary home selling analysis featuring recently sold properties, market trends, home valuations and a personalized market update.
School information is computer generated and may not be accurate or current. Buyer must independently verify and confirm enrollment. Please contact the school district to determine the schools to which this property is zoned.





 Currency converter





 Share


 Erase note
 You currently have no custom folders