5712 Settlement Way is listed for sale at $ 1,795,000. The Residential - Single Family property has 3 bedrooms, 3 Full Bathrooms, 1 Half Bathroom, 4265 square feet and was built in 2007. The lot size is 0.132 Acres. BRBehind the gates of TPC Craig Ranch, this extraordinary custom Mike Peckham estate blends architectural artistry, cutting-edge smart-home technology, and panoramic golf course living. This golf course residence was designed for those who value elevated design, privacy, and effortless entertaining.
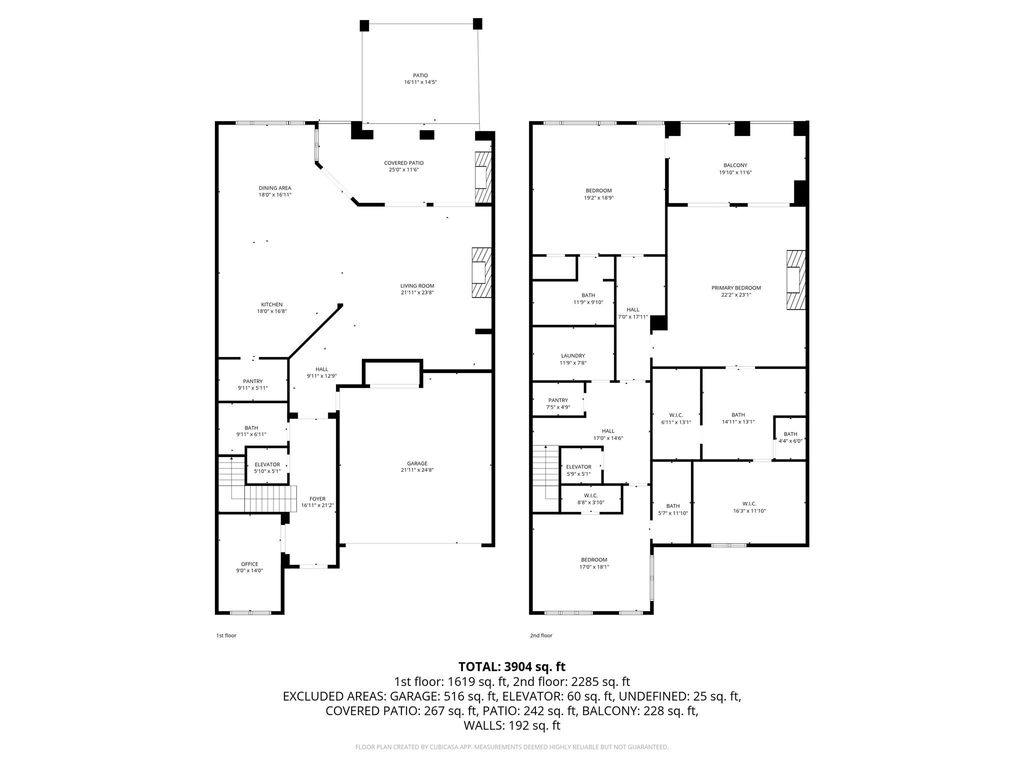
Spanning approximately 4,265 square feet, the home offers 3 bedrooms, 3 full baths, 1 powder bath, a private study, elevator access to both levels, and seamless indoor-outdoor living spaces. From the moment you step through the handcrafted architectural glass doors, every detail makes a statement - groin vaulted, barrel vaulted, and coffered ceilings, intricate hardwood and polished marble flooring with custom inlays, dramatic designer lighting, bespoke millwork, and a stunning marble staircase create an unforgettable first impression.
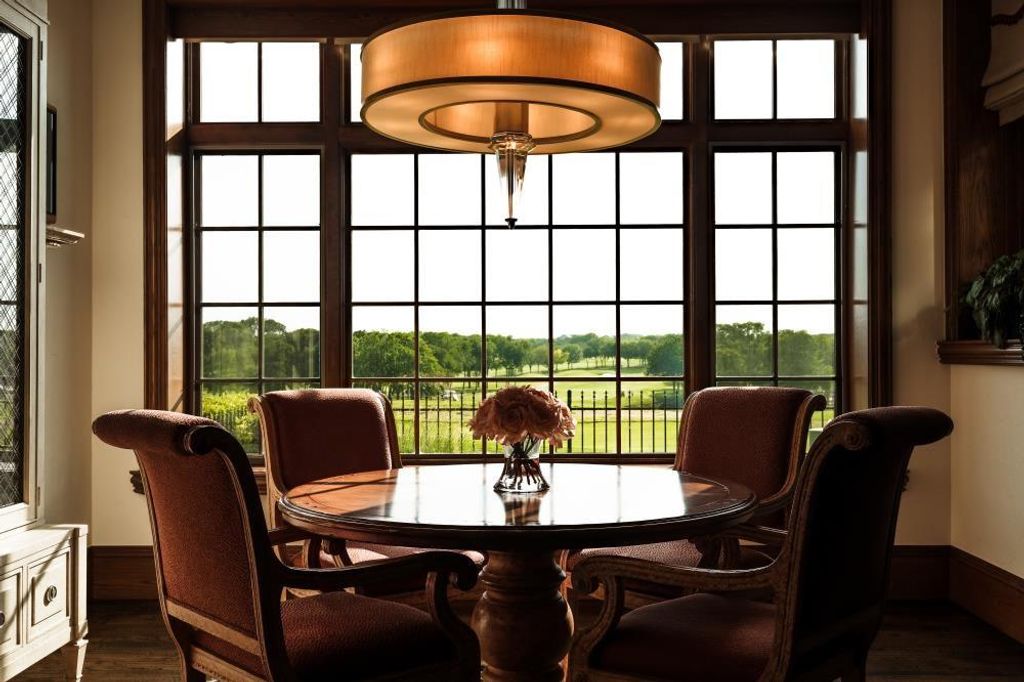
The chef’s kitchen features Sub-Zero refrigeration, a Wolf range, Viking double ovens, a built-in Scotsman ice system, oversized pantry, and custom soft-close cabinetry. Expansive living and dining areas open to a resort-style outdoor retreat complete with a covered lounge, fireplace, integrated television, outdoor kitchen with premium Lynx grill, fountain, pergola seating area, and breathtaking views overlooking TPC Craig Ranch.
Luxury continues throughout with a library featuring a rolling ladder, custom built-ins, concealed storage, motorized shades and drapery systems, designer fireplaces, and a private primary suite offering a balcony overlooking the course, an expansive spa-inspired bath layout, oversized walk-in closets, and bespoke millwork.
Fully integrated with a Control4 smart-home system, whole-home audio, enterprise-grade networking, security and surveillance, this residence also includes RainSoft water filtration, Toto Washlet smart toilets, central vacuum system, golf cart garage, and professionally designed landscaping.
Behind the gates of TPC Craig Ranch, this extraordinary custom Mike Peckham estate blends architectural artistry, cutting-edge smart-home technology, and panoramic golf course living. This golf course residence was designed for those who value elevated design, privacy, and effortless entertaining.
Spanning approximately 4,265 square feet, the home offers 3 bedrooms, 3 full baths, 1 powder bath, a private study, elevator access to both levels, and seamless indoor-outdoor living spaces. From the moment you step through the handcrafted architectural glass doors, every detail makes a statement - groin vaulted, barrel vaulted, and coffered ceilings, intricate hardwood and polished marble flooring with custom inlays, dramatic designer lighting, bespoke millwork, and a stunning marble staircase create an unforgettable first impression.
The chef's kitchen features Sub-Zero refrigeration, a Wolf range, Viking double ovens, a built-in Scotsman ice system, oversized pantry, and custom soft-close cabinetry. Expansive living and dining areas open to a resort-style outdoor retreat complete with a covered lounge, fireplace, integrated television, outdoor kitchen with premium Lynx grill, fountain, pergola seating area, and breathtaking views overlooking TPC Craig Ranch.
Luxury continues throughout with a library featuring a rolling ladder, custom built-ins, concealed storage, motorized shades and drapery systems, designer fireplaces, and a private primary suite offering a balcony overlooking the course, an expansive spa-inspired bath layout, oversized walk-in closets, and bespoke millwork.
Fully integrated with a Control4 smart-home system, whole-home audio, enterprise-grade networking, security and surveillance, this residence also includes RainSoft water filtration, Toto Washlet smart toilets, central vacuum system, golf cart garage, and professionally designed landscaping.
Disclaimer: Lot configuration and dimensions are estimates, not based on personal knowledge and come from a third party (Digital Map Products); therefore, you should not rely on the estimates and perform independent confirmation as to their accuracy
Ready to Sell your Home?
Request a complimentary home selling analysis featuring recently sold properties, market trends, home valuations and a personalized market update.
School information is computer generated and may not be accurate or current. Buyer must independently verify and confirm enrollment. Please contact the school district to determine the schools to which this property is zoned.











 Just listed
 Currency converter








 Share
Share


 Erase note
 You currently have no custom folders