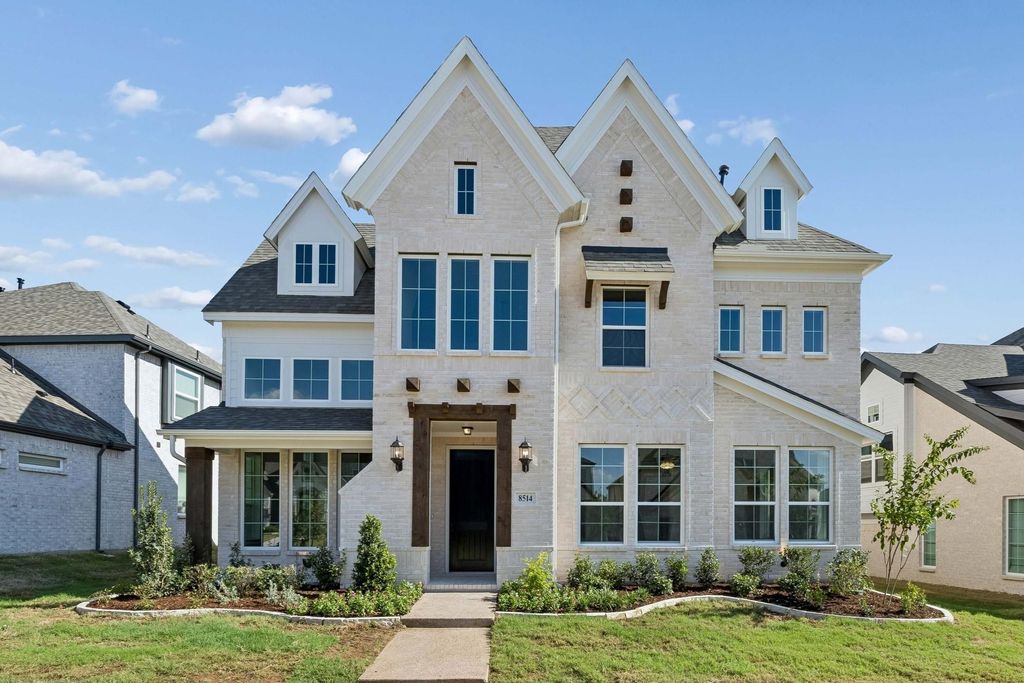
[[800]]8514 Great Stone Trl is listed for sale at 629,208. The Residential - Single Family property has 4 bedrooms, 3 Full Bathrooms, 2953 square feet, and was built in 2026. The lot size is 6969.6 Square feet.[[500]]Located in the master planned Cottonwood Creek community, including a swimming pool, scenic walking trails, and close proximity to Lake Ray Hubbard.This spacious north facing 4-bedroom home features a versatile downstairs guest suite that may also serve as a private home office. The two-story family room showcases vaulted ceilings 2 story stone fireplace that extends to the ceiling and opens to the covered rear patiocreating an ideal setting for indoor-outdoor entertaining. Wood floors extend through all livings and bedrooms no carpeting anywhere!The chefs kitchen is designed with a large island with waterfall sides, Shaker cabinets with glass front doors, Omegastone countertops, a commercial 6-burner gas cooktop, and a convenient butlers pantry. A formal living or dining area is positioned just off the entry, offering additional flexibility for gatherings.An curved full oak oak staircase leads to the upstairs gameroom and 2 additional bedrooms. Custom interior details include eight-foot doors, thick moldings, and decorative lighting throughout.Situated within the Garland Independent School District, this home also delivers impressive energy efficiency with Energy Star features such as vinyl windows, R-38 insulation, and radiant barrier roof decking.
Located in the master planned Cottonwood Creek community, including a swimming pool, scenic walking trails, and close proximity to Lake Ray Hubbard.
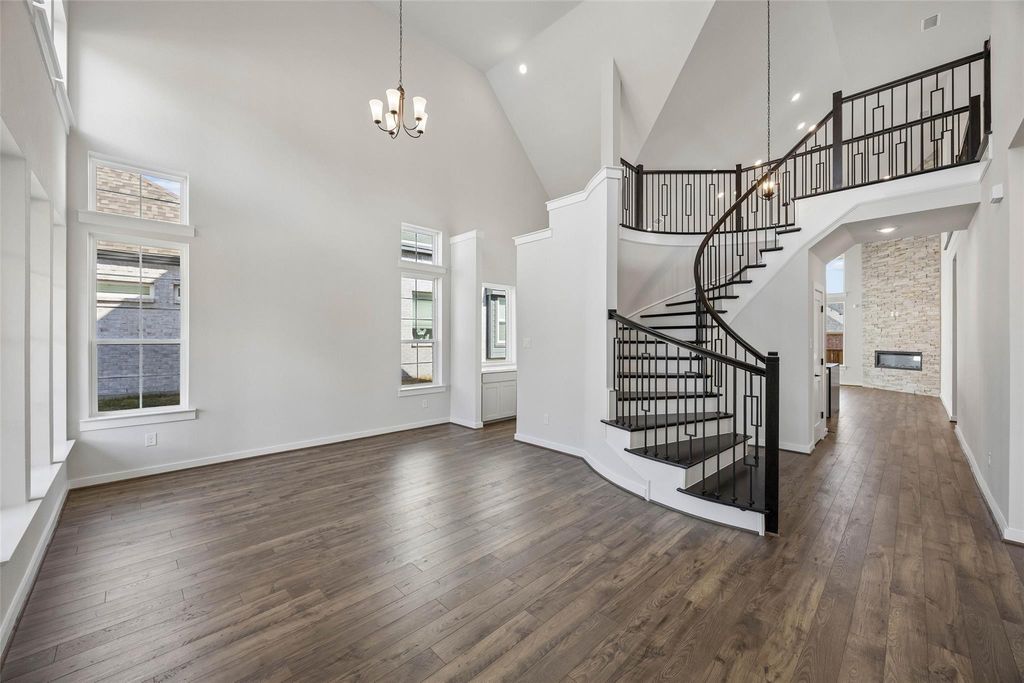
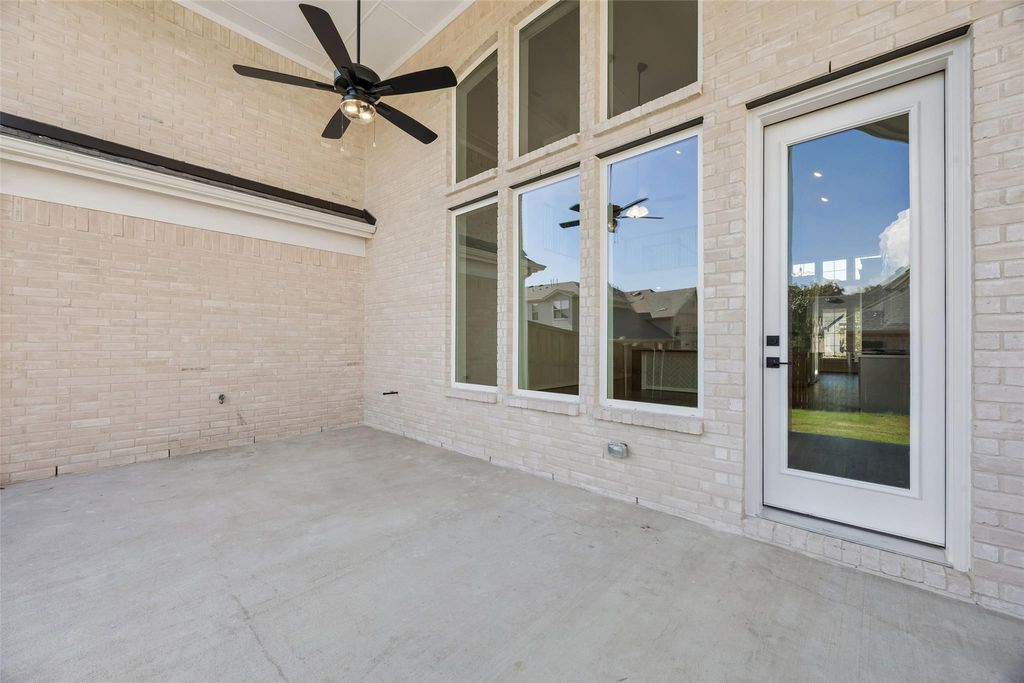
This spacious north facing 4-bedroom home features a versatile downstairs guest suite that may also serve as a private home office. The two-story family room showcases vaulted ceilings & 2 story stone fireplace that extends to the ceiling and opens to the covered rear patio—creating an ideal setting for indoor-outdoor entertaining. Wood floors extend through all livings and bedrooms – no carpeting anywhere!
The chef’s kitchen is designed with a large island with waterfall sides, Shaker cabinets with glass front doors, Omegastone countertops, a commercial 6-burner gas cooktop, and a convenient butler’s pantry. A formal living or dining area is positioned just off the entry, offering additional flexibility for gatherings.
An curved full oak oak staircase leads to the upstairs gameroom and 2 additional bedrooms. Custom interior details include eight-foot doors, thick moldings, and decorative lighting throughout.
Situated within the Garland Independent School District, this home also delivers impressive energy efficiency with Energy Star features such as vinyl windows, R-38 insulation, and radiant barrier roof decking.
Disclaimer: Lot configuration and dimensions are estimates, not based on personal knowledge and come from a third party (Digital Map Products); therefore, you should not rely on the estimates and perform independent confirmation as to their accuracy
View neighborhood information
Ready to Sell your Home?
Request a complimentary home selling analysis featuring recently sold properties, market trends, home valuations and a personalized market update.
School information is computer generated and may not be accurate or current. Buyer must independently verify and confirm enrollment. Please contact the school district to determine the schools to which this property is zoned.








 Just listed
 Currency converter
 Add to Calendar







 Share
Share


 Erase note
 You currently have no custom folders