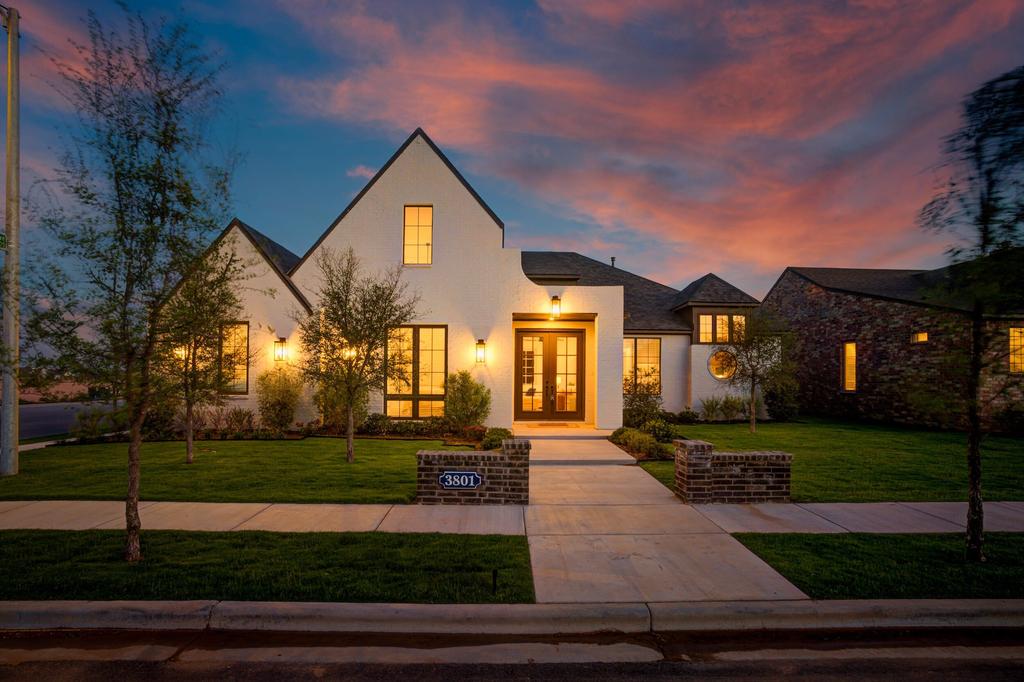
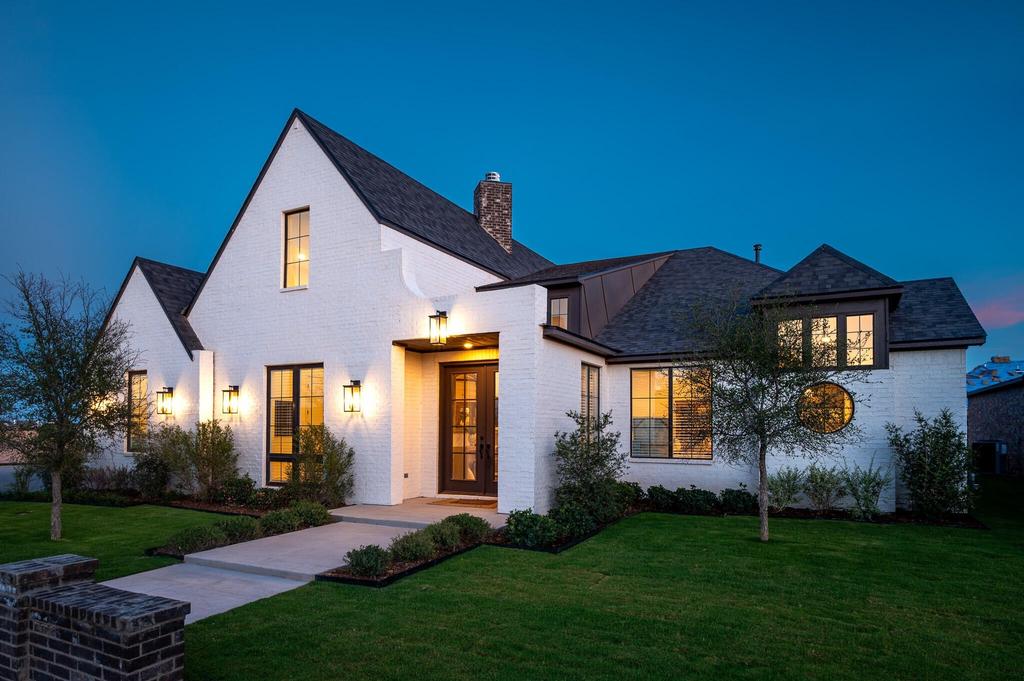
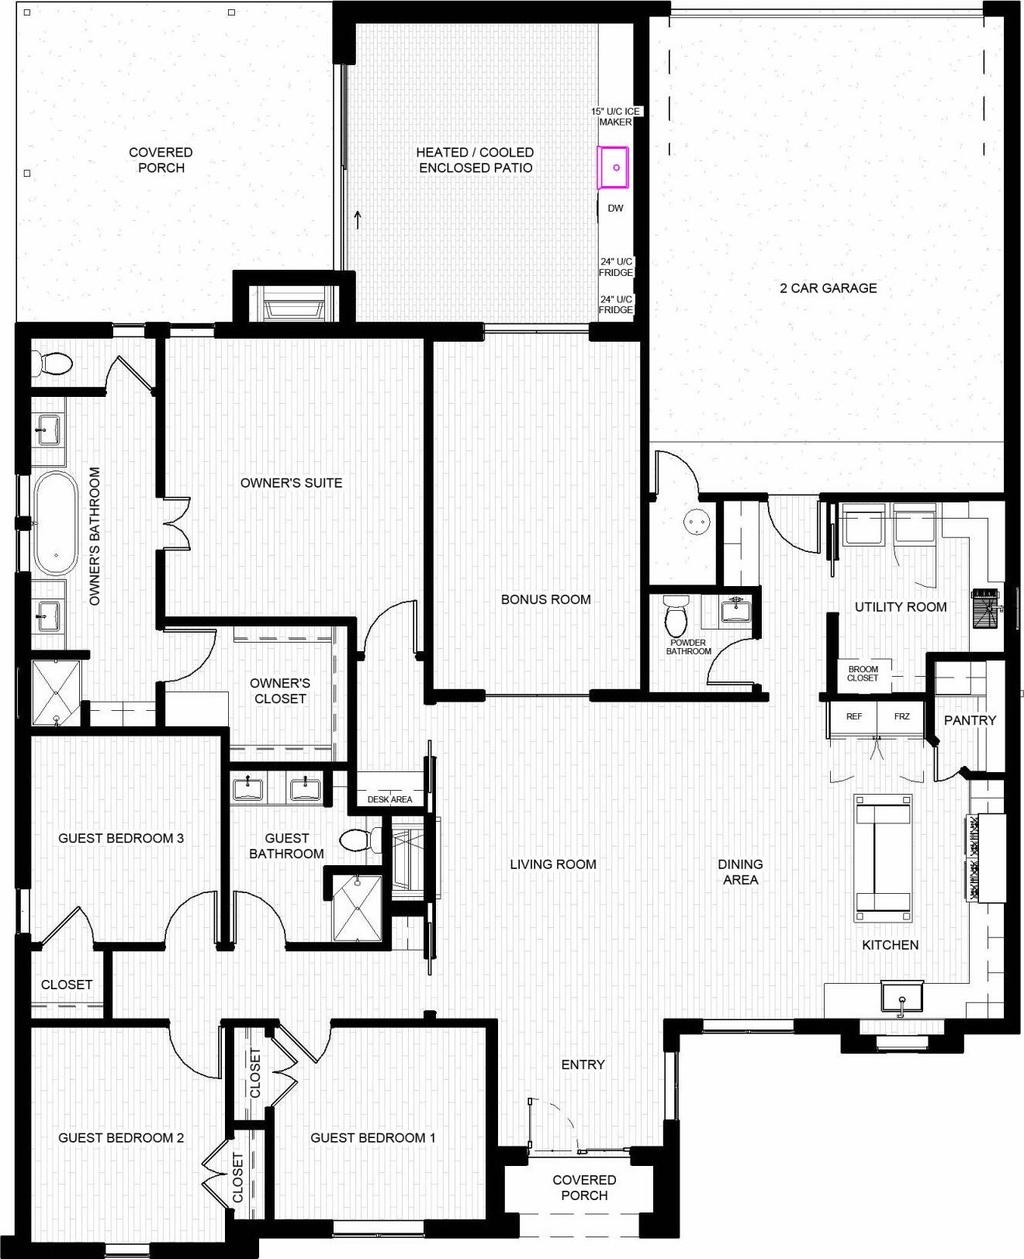
3801 123rd Street is listed for sale at $ 619,900. The Single Family property has 4 bedrooms, 2 Full Bathrooms, 1 Half Bathroom, 2818 square feet and was built in 2026. The lot size is 0.19 Acres. BR$12,000 LIMITED-TIME BUYER INCENTIVE! Qualified buyers may receive up to $12,000 in combined savings on Ventura Homes, including up to $7,500 in builder concessions plus up to $4,500 in lender credit when financing with Revolution Mortgage. Contact the listing agent for more details. Offer available until July 31.* Step into a home where every detail was designed to impress. The Bell floor plan by Ventura Homes is a show-stopping new construction residence in the sought-after Brooke Heights community, delivering luxury, scale, and designer detail in equal measure. Zoned for the award-winning Lubbock-Cooper ISD, this newly completed home blends timeless architecture, exceptional craftsmanship, and curated finishes from the moment you walk in. Offering 4 bedrooms, 2.5 bathrooms, a private office nook, an oversized bonus room, and a rear-entry 2-car garage, the Bell was designed for those who want both sophistication and functionality. Three unique living spaces set this home apart. The traditional living room is anchored by soaring vaulted ceilings, abundant natural light, and a stunning fireplace, creating an inviting atmosphere for everyday living and entertaining. The oversized bonus room offers the perfect space to unwind, whether it’’s movie night, a playroom, or a second living area. And at the back of the home, a stylish bar room flows seamlessly into the outdoor living space, making indoor-outdoor entertaining effortless. The chef-inspired kitchen doesn’’t hold back, with custom cabinetry, quartz countertops, professional-grade dual gas ranges with double ovens, dedicated refrigerator and freezer columns, a walk-in pantry, and designer finishes throughout. Tucked away for privacy, the expansive primary suite feels like a spa escape, with a freestanding soaking tub, oversized walk-in shower, dual vanities, and a custom closet designed for both beauty and function. Secondary bedrooms offer generous proportions and abundant storage. Outdoor livi
$12,000 LIMITED-TIME BUYER INCENTIVE! Qualified buyers may receive up to $12,000 in combined savings on Ventura Homes, including up to $7,500 in builder concessions plus up to $4,500 in lender credit when financing with Revolution Mortgage. Contact the listing agent for more details. Offer available until July 31.* Step into a home where every detail was designed to impress. The Bell floor plan by Ventura Homes is a show-stopping new construction residence in the sought-after Brooke Heights community, delivering luxury, scale, and designer detail in equal measure. Zoned for the award-winning Lubbock-Cooper ISD, this newly completed home blends timeless architecture, exceptional craftsmanship, and curated finishes from the moment you walk in. Offering 4 bedrooms, 2.5 bathrooms, a private office nook, an oversized bonus room, and a rear-entry 2-car garage, the Bell was designed for those who want both sophistication and functionality. Three unique living spaces set this home apart. The traditional living room is anchored by soaring vaulted ceilings, abundant natural light, and a stunning fireplace, creating an inviting atmosphere for everyday living and entertaining. The oversized bonus room offers the perfect space to unwind, whether it''s movie night, a playroom, or a second living area. And at the back of the home, a stylish bar room flows seamlessly into the outdoor living space, making indoor-outdoor entertaining effortless. The chef-inspired kitchen doesn''t hold back, with custom cabinetry, quartz countertops, professional-grade dual gas ranges with double ovens, dedicated refrigerator and freezer columns, a walk-in pantry, and designer finishes throughout. Tucked away for privacy, the expansive primary suite feels like a spa escape, with a freestanding soaking tub, oversized walk-in shower, dual vanities, and a custom closet designed for both beauty and function. Secondary bedrooms offer generous proportions and abundant storage. Outdoor livi
Disclaimer: Lot configuration and dimensions are estimates, not based on personal knowledge and come from a third party (Digital Map Products); therefore, you should not rely on the estimates and perform independent confirmation as to their accuracy
Ready to Sell your Home?
Request a complimentary home selling analysis featuring recently sold properties, market trends, home valuations and a personalized market update.
School information is computer generated and may not be accurate or current. Buyer must independently verify and confirm enrollment. Please contact the school district to determine the schools to which this property is zoned.










 Just listed
 Currency converter








 Share
Share


 Erase note
 You currently have no custom folders