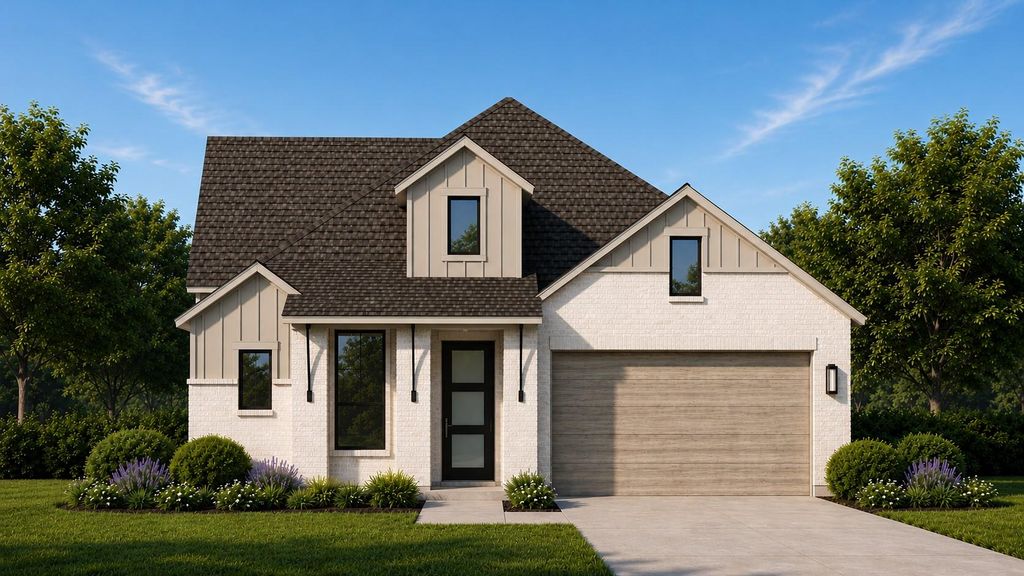
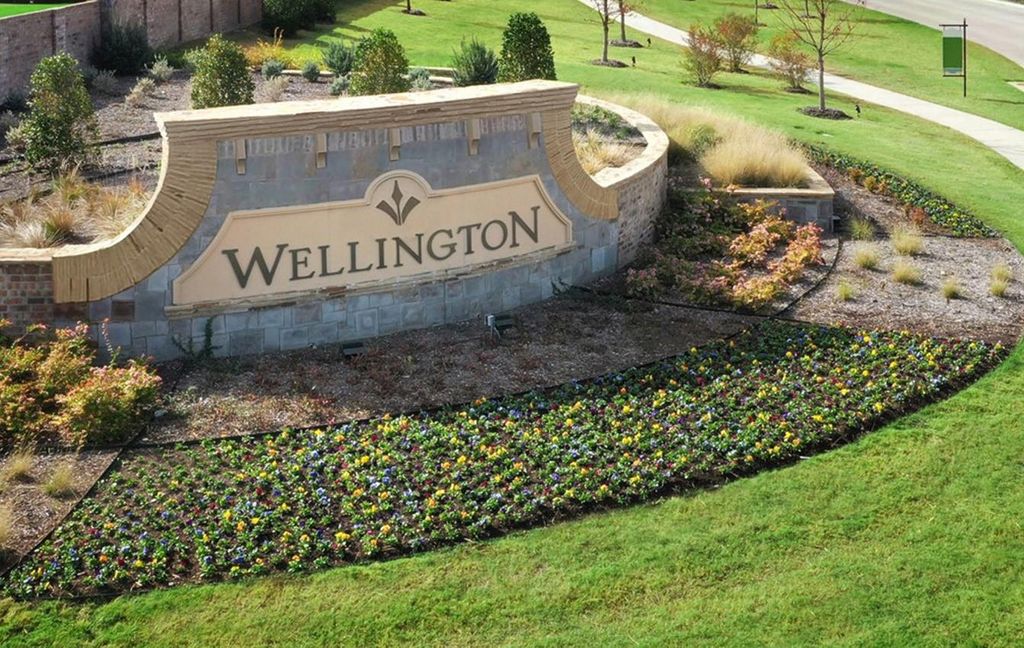
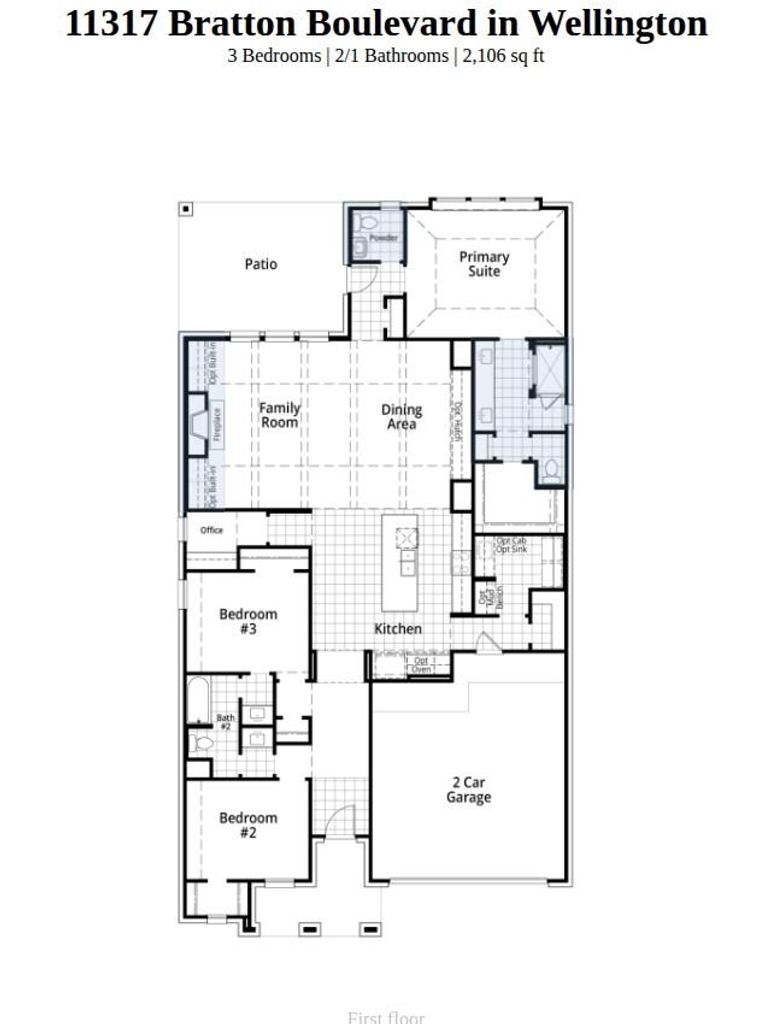
11317 Bratton Blvd is listed for sale at $ 543,237. The Residential - Single Family property has 3 bedrooms, 2 Full Bathrooms, 1 Half Bathroom, 2106 square feet and was built in 2026. The lot size is 0.138 Acres. BRDiscover exceptional design and everyday comfort in this brand-new Highland Home, with November completion in Wellington. Filled with natural light from abundant windows, this open-concept home blends style and functionality with a welcoming fireplace, spacious outdoor living area, generous closets, abundant storage, a well-designed utility space, and a roomy garage. Every detail is crafted to support effortless entertaining and comfortable daily living. Wellington is a vibrant master-planned community, residents enjoy resort-style pools, scenic walking trails, playgrounds, and a beautiful amenity center. This walkable neighborhood encourages connection and offers a resort-style lifestyle with spaces designed for recreation, relaxation, and a true sense of belonging. Situated near grocery stores, shopping, DFW Airport, and major employment centers, this home delivers outstanding convenience and exceptional value. Built by award-winning Highland Homes, it includes the Highland Homes builder warranty, along with available closing cost incentives and rate buy-down flexibility. Contact your Sales Counselor to explore personalization options and current pricing. Depending on construction timing, selections may still be available-reach out today to find out what’s possible. List price reflects current market positioning to maximize your search visibility. Contact your Sales Counselor for the most current pricing, available incentives, and to discuss options specific to this home.
Discover exceptional design and everyday comfort in this brand-new Highland Home, with November completion in Wellington. Filled with natural light from abundant windows, this open-concept home blends style and functionality with a welcoming fireplace, spacious outdoor living area, generous closets, abundant storage, a well-designed utility space, and a roomy garage. Every detail is crafted to support effortless entertaining and comfortable daily living. Wellington is a vibrant master-planned community, residents enjoy resort-style pools, scenic walking trails, playgrounds, and a beautiful amenity center. This walkable neighborhood encourages connection and offers a resort-style lifestyle with spaces designed for recreation, relaxation, and a true sense of belonging. Situated near grocery stores, shopping, DFW Airport, and major employment centers, this home delivers outstanding convenience and exceptional value. Built by award-winning Highland Homes, it includes the Highland Homes builder warranty, along with available closing cost incentives and rate buy-down flexibility. Contact your Sales Counselor to explore personalization options and current pricing. Depending on construction timing, selections may still be available-reach out today to find out what's possible. List price reflects current market positioning to maximize your search visibility. Contact your Sales Counselor for the most current pricing, available incentives, and to discuss options specific to this home.
Disclaimer: Lot configuration and dimensions are estimates, not based on personal knowledge and come from a third party (Digital Map Products); therefore, you should not rely on the estimates and perform independent confirmation as to their accuracy
Ready to Sell your Home?
Request a complimentary home selling analysis featuring recently sold properties, market trends, home valuations and a personalized market update.
School information is computer generated and may not be accurate or current. Buyer must independently verify and confirm enrollment. Please contact the school district to determine the schools to which this property is zoned.











 Just listed
 Currency converter








 Share
Share


 Erase note
 You currently have no custom folders