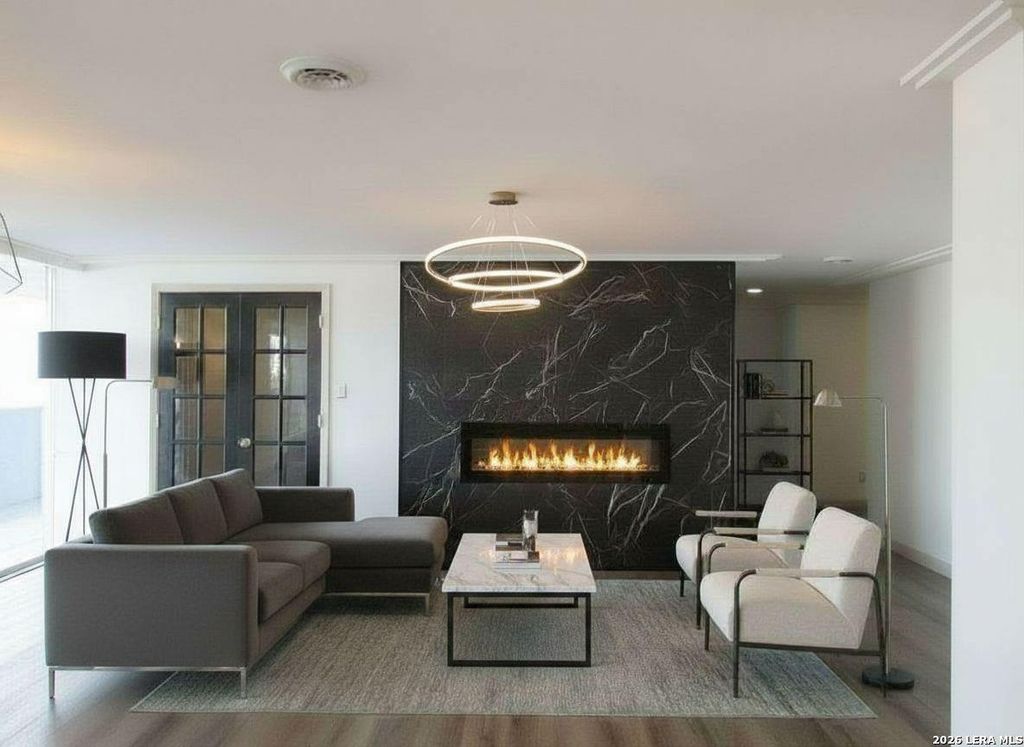
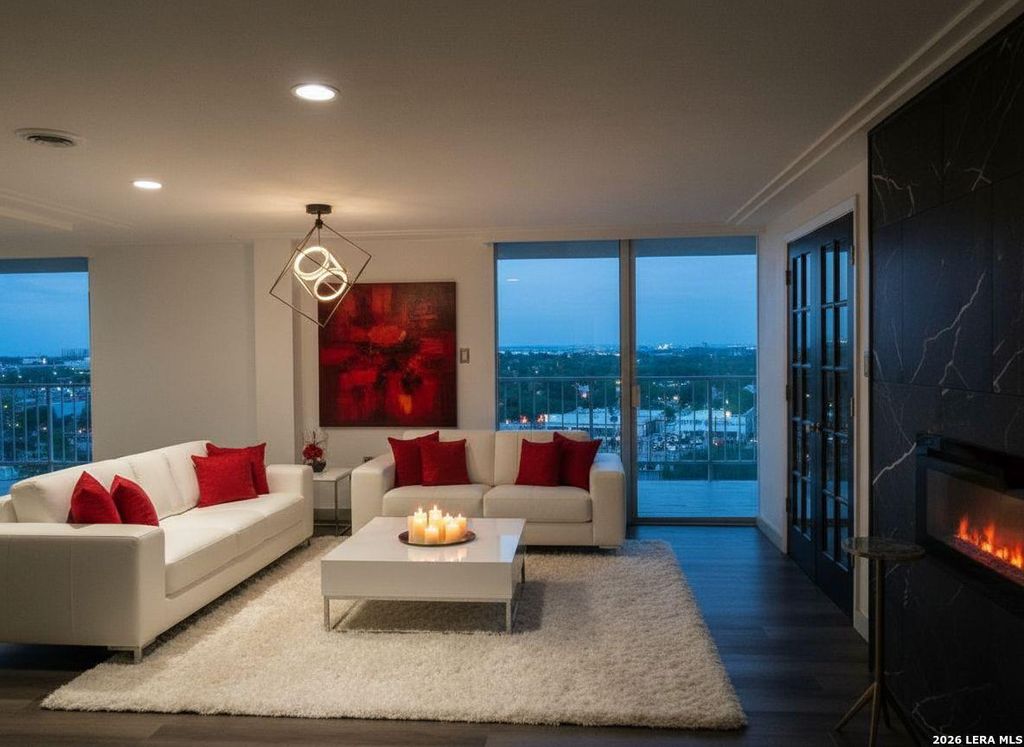
7039 SAN PEDRO AVE 604 and 6 is listed for sale at $ 350,000. The Mid/Hi-Rise Condo property has 2 bedrooms, 2 Full Bathrooms, 1438 square feet and was built in 1967. Located on the 6th floor, this modern, contemporary 2-bedroom, 2-bathroom high-rise condo combines two units into a single, expansive living space. It is ideal for companies requiring a corporate residence just minutes from the airport and major thoroughfares. The property features a 60-foot balcony offering panoramic views, which is perfect for entertaining or enjoying the sunrise and seasonal fireworks. The luxurious residence boasts custom ceiling moldings throughout, modern light fixtures, and a linear electric fireplace in the living room. The gourmet kitchen features custom cabinets, a floating stove vent, an ultra-sleek coffee bar with its own sink and ice station, and a walk-in pantry. Solid quartz countertops integrate three pop-up USB and electrical outlets. The monthly HOA fees comprehensively cover the following: Utilities and Services: Electricity, water, basic cable, and full-time management. Security: Controlled access, courtesy guards, and extensive CCTV surveillance.
Located on the 6th floor, this modern, contemporary 2-bedroom, 2-bathroom high-rise condo combines two units into a single, expansive living space. It is ideal for companies requiring a corporate residence just minutes from the airport and major thoroughfares. The property features a 60-foot balcony offering panoramic views, which is perfect for entertaining or enjoying the sunrise and seasonal fireworks. The luxurious residence boasts custom ceiling moldings throughout, modern light fixtures, and a linear electric fireplace in the living room. The gourmet kitchen features custom cabinets, a floating stove vent, an ultra-sleek coffee bar with its own sink and ice station, and a walk-in pantry. Solid quartz countertops integrate three pop-up USB and electrical outlets. The monthly HOA fees comprehensively cover the following: Utilities & Services: Electricity, water, basic cable, and full-time management. Security: Controlled access, courtesy guards, and extensive CCTV surveillance.
MLS#
SA2003855
List Price
$350,000 ($243/Sqft.)
Listing Status
For Sale
Address
7039 SAN PEDRO AVE 604 & 6
Unit No.
604 & 6
City
San Antonio
State
TX
Zip Code
78216
County
Bexar County
Legal Description
Ncb 12962 Bldg A Lot Unit 604 & 605 Northview Towers Condo
Disclaimer: Lot configuration and dimensions are estimates, not based on personal knowledge and come from a third party (Digital Map Products); therefore, you should not rely on the estimates and perform independent confirmation as to their accuracy
Ready to Sell your Home?
Request a complimentary home selling analysis featuring recently sold properties, market trends, home valuations and a personalized market update.
School information is computer generated and may not be accurate or current. Buyer must independently verify and confirm enrollment. Please contact the school district to determine the schools to which this property is zoned.










 Just listed
 Currency converter








 Share
Share


 Erase note
 You currently have no custom folders