

Premium Content such as Sold Prices, Property History Reports and Saved Searches.
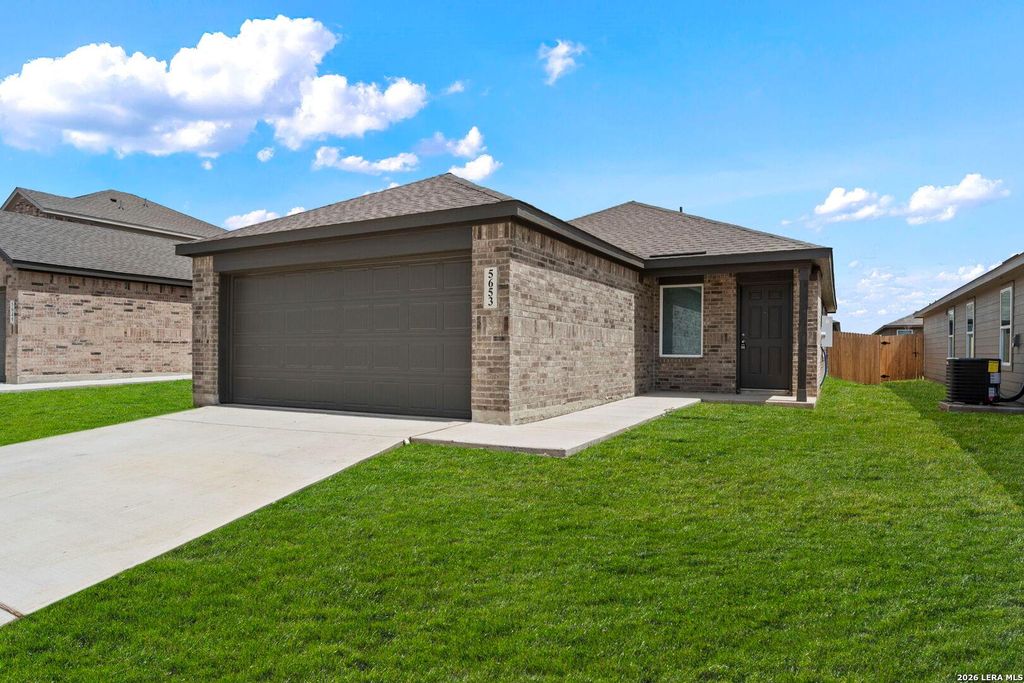
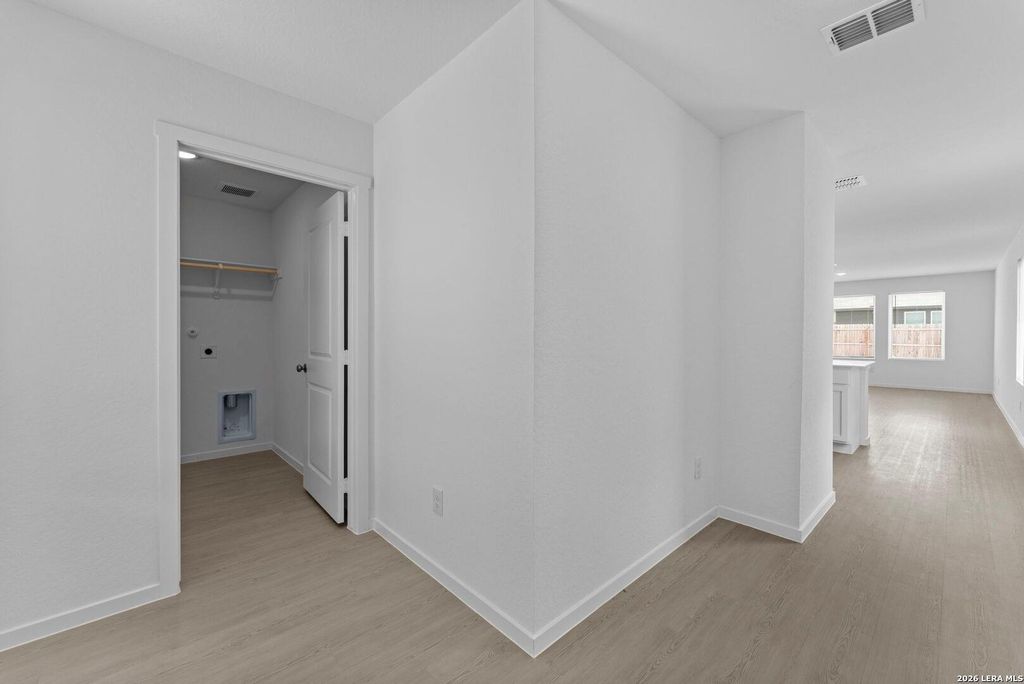
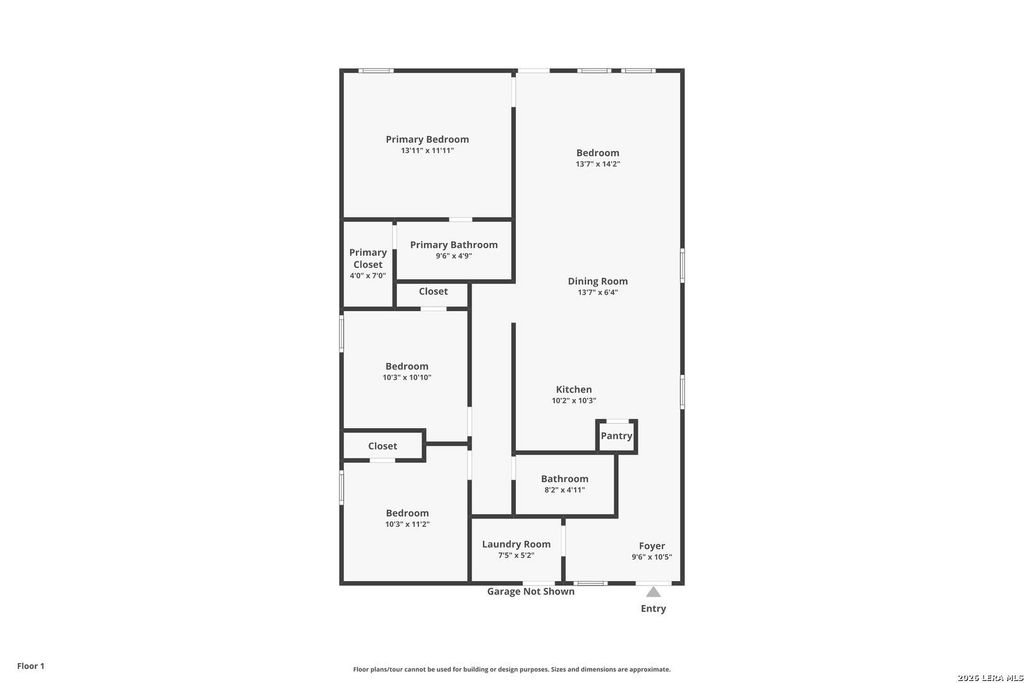
5% lender incentive offered with the use of the seller's in-house lender. Incentive may be used towards buyer closing costs and/or rate buy-down, subject to lender approval and buyer qualification. The Oakridge floorplan - This thoughtfully designed single-story home offers approximately 1,266 square feet of comfortable living space with 3 bedrooms, 2 bathrooms, and an open-concept layout that maximizes functionality and everyday convenience. The spacious family room flows seamlessly into the dining area and kitchen, creating an inviting space for entertaining guests or enjoying time with family. The kitchen features quality cabinetry, ample counter space, energy-efficient appliances, and a functional layout designed to support both daily meal preparation and special gatherings. Natural light fills the main living areas, enhancing the home's bright and welcoming atmosphere. The private primary suite is located at the rear of the home and features an en-suite bathroom with a walk-i

Check out assigned and nearby schools along with their detailed ratings and essential information to help you make informed decisions.







 Currency converter








 Share
Share


 Erase note
 You currently have no custom folders