


Premium Content such as Sold Prices, Property History Reports and Saved Searches.
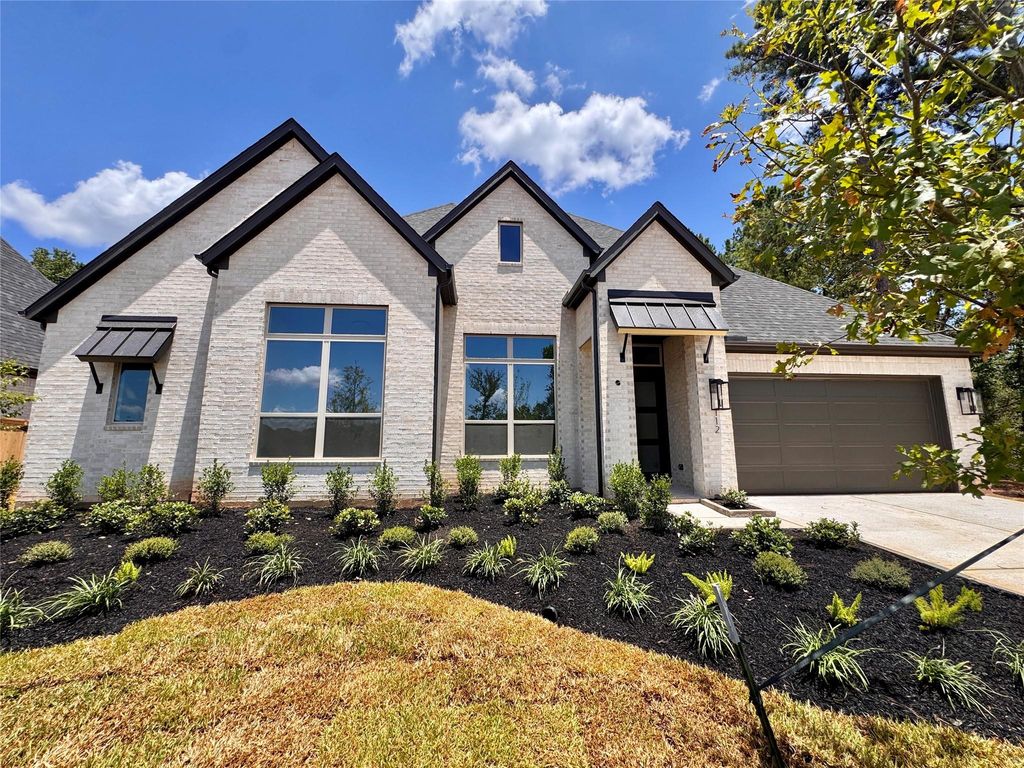
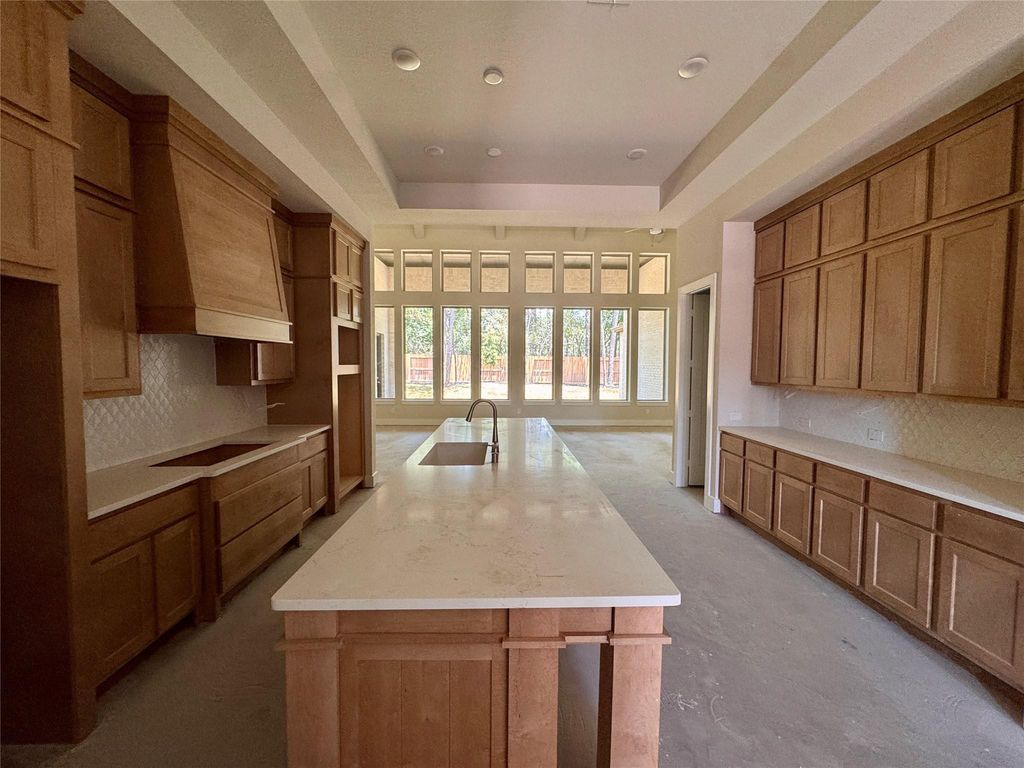
Introducing the Barletta plan-a breathtaking home designed to captivate and inspire. At its heart is a stunning kitchen, seamlessly flowing into an expansive dining and family room featuring tall, vaulted ceilings that are sure to leave a lasting impression. Ideal for hosting gatherings, an entertainment room is thoughtfully connected to the main living areas, providing even more space for memorable moments. The front of the home features a convenient study, ideal for work or relaxation, along with two secondary bedrooms, each boasting a private bath for added comfort and privacy. At the rear, the primary bedroom offers a serene retreat with a spa-inspired bath, while a private fourth bedroom with an ensuite bath is perfect for accommodating guests. In the outdoor living space, you'll also find a pool bath for your convenience. The Barletta plan is the ultimate blend of elegance and functionality, making it an irresistible choice.

Check out assigned and nearby schools along with their detailed ratings and essential information to help you make informed decisions.







 New construction
 Just listed
 Currency converter
 Add to calendar








 Share
Share


 Erase note
 You currently have no custom folders