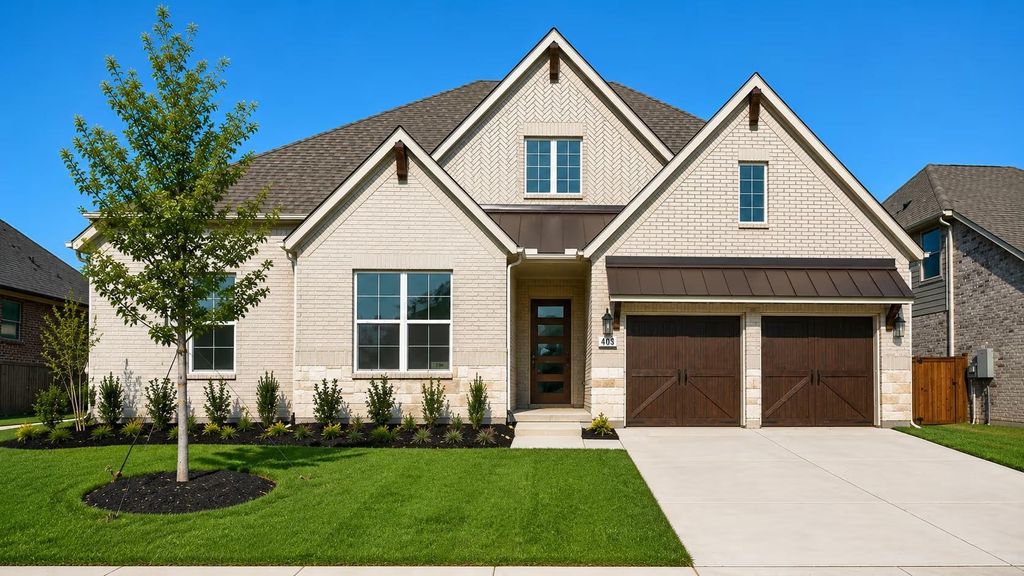
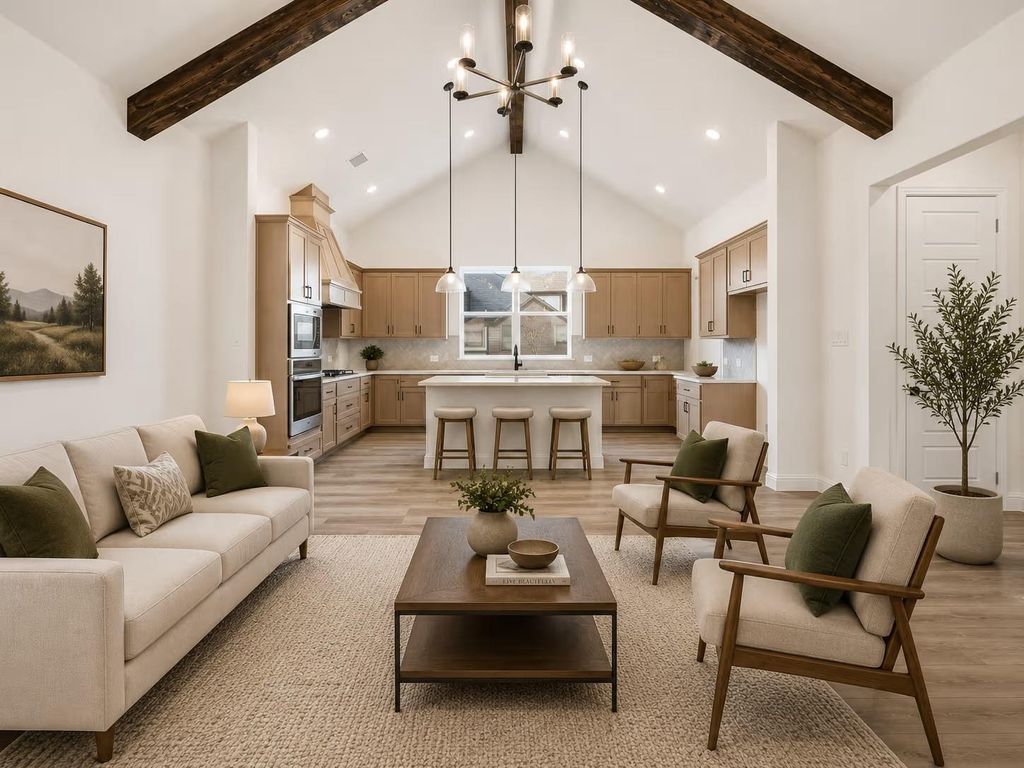
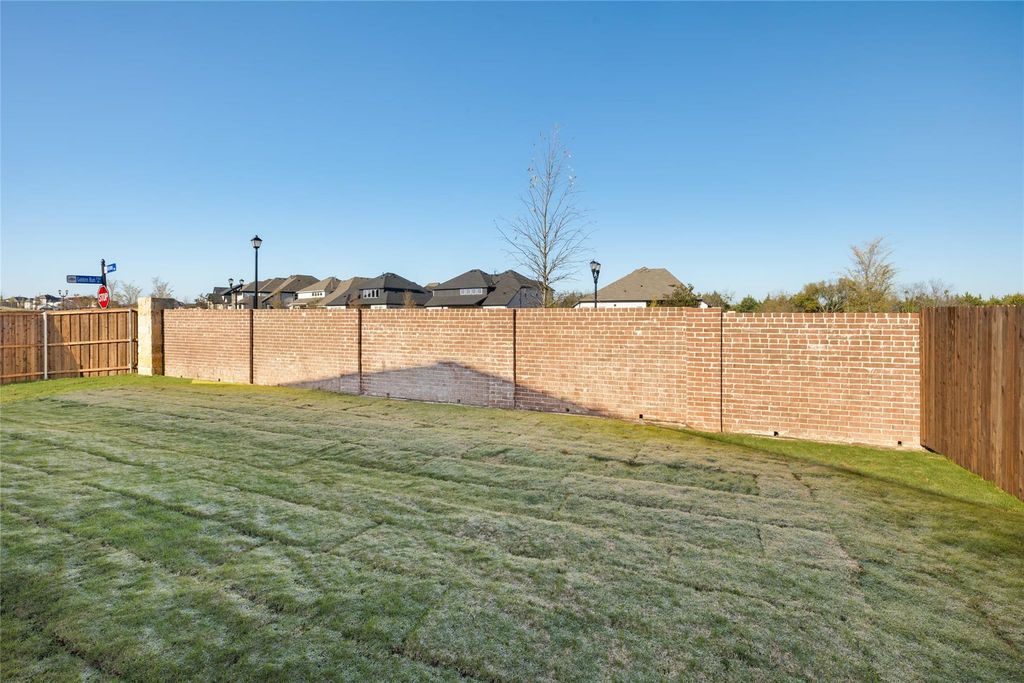
403 Sedgwick Dr is listed for sale at $ 574,000. The Residential - Single Family property has 4 bedrooms, 3 Full Bathrooms, 1 Half Bathroom, 2843 square feet and was built in 2026. Gorgeous ONE STORY CORNER LOT UnionMain home with 4 beds, 3 and a half baths, media room, 3 car tandem garage and covered back patio! Tray ceiling details greet you in the foyer and carry through the open living room with a sleek linear gas fireplace, flowing seamlessly into the dining area and chef’s kitchen. The kitchen has custom-finished cabinetry with 42 inch upper cabinets with crown molding, granite countertops, stainless steel undermount sink with a Delta Essa pull-out faucet and a full GE stainless steel appliance package including a 36 inch built-in gas cooktop, single wall oven and built-in microwave. Resilient plank luxury vinyl flooring runs throughout the main living areas, with plush carpet in the bedrooms and tile in all bathrooms. The primary suite is a private retreat with tray ceiling detail, large closet and a spa-inspired bath featuring separate shower, soaking tub and 2 sinks. Three additional bedrooms share well-appointed baths and one bedroom has dedicated bathroom. The utility room includes built-in overhead cabinets and a separate mud room with 9 cubby holes, bench and 4 hooks. This home is as smart as it is beautiful — equipped with a video doorbell, Alexa Show, WiFi prewire, Cat5e data outlet, local HDMI and a Honeywell programmable WiFi thermostat. Energy efficiency is built in with high-efficiency 16 SEER HVAC system, HERS certification, tankless hot water heater, dual-pane Low-E argon gas windows, radiant barrier roof decking, 4 inch MERV 10 media filters, water-conserving Delta faucets, LED lighting throughout, rounded corner walls, 8 foot six-panel interior doors. HOA features swimming pool, fitness center, amenity center and biking trails. Available for move in 30 days after contract.
Gorgeous ONE STORY CORNER LOT UnionMain home with 4 beds, 3 and a half baths, media room, 3 car tandem garage and covered back patio! Tray ceiling details greet you in the foyer and carry through the open living room with a sleek linear gas fireplace, flowing seamlessly into the dining area and chef's kitchen. The kitchen has custom-finished cabinetry with 42 inch upper cabinets with crown molding, granite countertops, stainless steel undermount sink with a Delta Essa pull-out faucet and a full GE stainless steel appliance package including a 36 inch built-in gas cooktop, single wall oven and built-in microwave. Resilient plank luxury vinyl flooring runs throughout the main living areas, with plush carpet in the bedrooms and tile in all bathrooms. The primary suite is a private retreat with tray ceiling detail, large closet and a spa-inspired bath featuring separate shower, soaking tub and 2 sinks. Three additional bedrooms share well-appointed baths and one bedroom has dedicated bathroom. The utility room includes built-in overhead cabinets and a separate mud room with 9 cubby holes, bench and 4 hooks. This home is as smart as it is beautiful — equipped with a video doorbell, Alexa Show, WiFi prewire, Cat5e data outlet, local HDMI and a Honeywell programmable WiFi thermostat. Energy efficiency is built in with high-efficiency 16 SEER HVAC system, HERS certification, tankless hot water heater, dual-pane Low-E argon gas windows, radiant barrier roof decking, 4 inch MERV 10 media filters, water-conserving Delta faucets, LED lighting throughout, rounded corner walls, 8 foot six-panel interior doors. HOA features swimming pool, fitness center, amenity center and biking trails. Available for move in 30 days after contract.
Disclaimer: Lot configuration and dimensions are estimates, not based on personal knowledge and come from a third party (Digital Map Products); therefore, you should not rely on the estimates and perform independent confirmation as to their accuracy
Ready to Sell your Home?
If you like this property and are also considering selling your current home now, you may find out how. Request your home selling analysis report featuring Recently Sold, Market Analysis, Home Valuations, and Market Update.
School information is computer generated and may not be accurate or current. Buyer must independently verify and confirm enrollment. Please contact the school district to determine the schools to which this property is zoned.











 Just listed
 Currency converter








 Share
Share


 Erase note
 You currently have no custom folders