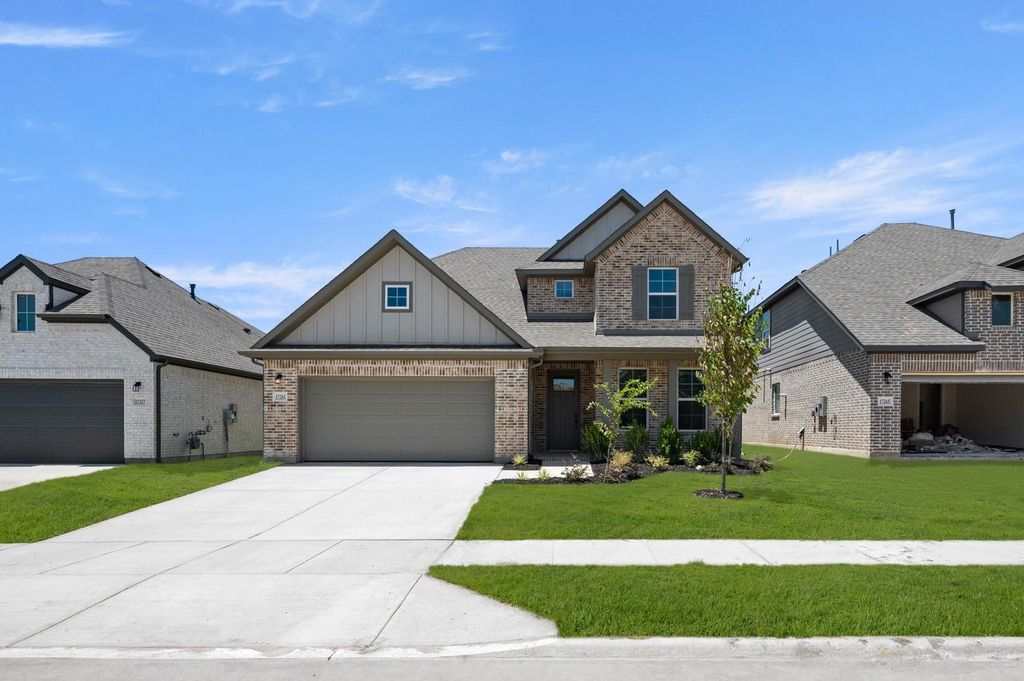
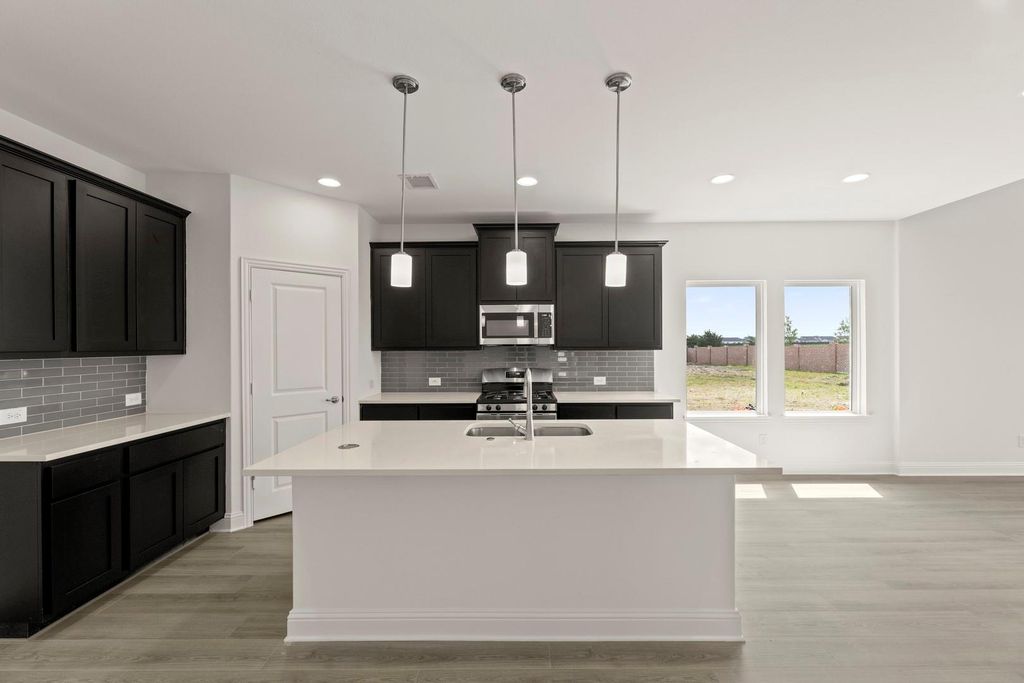
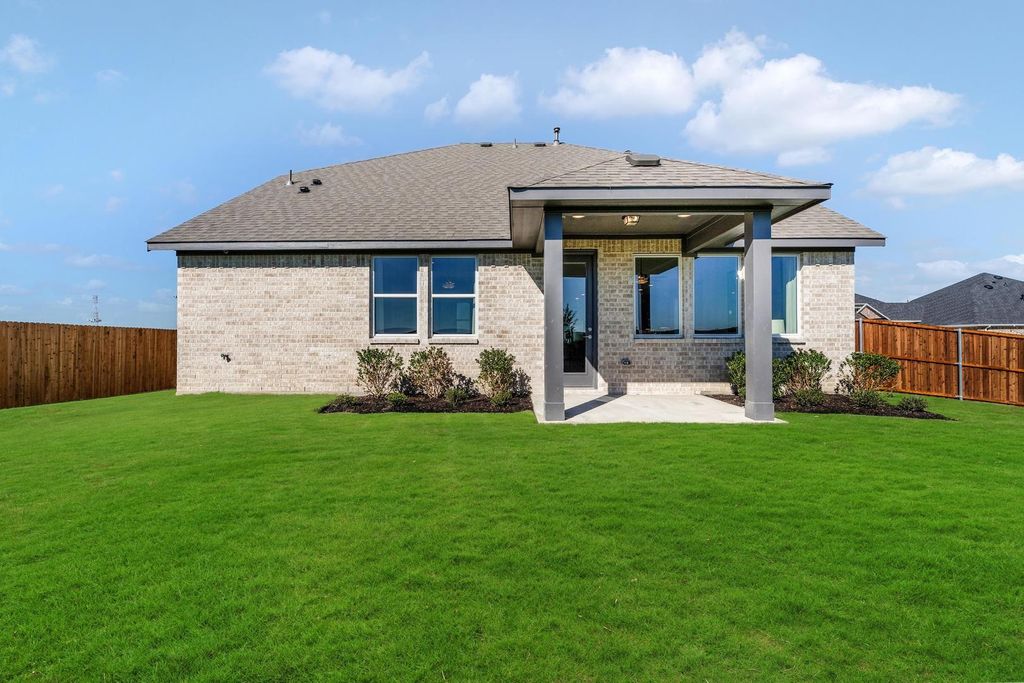
[[800]]2124 Bloomsbury Ln is listed for sale at 427,000. The Residential - Single Family property has 5 bedrooms, 3 Full Bathrooms, 1 Half Bathroom, 2837 square feet, and was built in 2026. The lot size is 6098.4 Square feet.[[500]]MLS 21414512 - Built by RockWell Homes - November 2026 completion Rates Starting as Low as 3.99 New two-story Freedom home plan. Spacious home offers 5 bedrooms and 3.5 bathrooms, gameroom, home office space, 2-car garage. Exterior w. full brick, covered porch, 8-foot front door, covered patio dual-pane energy-efficient windows. The open-concept design places the living, kitchen dining at the heart of the home. The kitchen is a chefs dream, featuring a central island with bar stool seating, solid surface countertops, stainless steel appliances, gas range, microwave, dishwasher, ceramic tile backsplash, 42-inch cabinets, undermount sink, Delta faucet, upgraded flooring walk-in pantry for added storage. Living area illuminated by multiple dual-pane windows and soaring ceilings is bathed in natural light perfect for family gatherings. Primary suite privately located at the back of the home on the first floor, is a luxurious retreat with a garden tub, ceramic tile shower w. glass enclosure, dual sink vanity w. solid surface countertops, walk-in closet, ceramic tile flooring, hardware package, lighting package upscale Delta fixtures. Extra bedroom on the first floor for home office or guests. Gameroom on 2nd floor surrounded by 2ndary bedrooms w. walk in closets. 2ndary bathrooms include ceramic tile floors, ceramic tile tub shower surrounds, solid surface countertops, Delta faucets, lighting package towel bars. Additional features include: soaring ceilings, upgraded flooring, full sprink
MLS# 21414512 - Built by RockWell Homes - November 2026 completion ~ Rates Starting as Low as 3.99%* New two-story Freedom home plan. Spacious home offers 5 bedrooms and 3.5 bathrooms, gameroom, home office space, 2-car garage. Exterior w. full brick, covered porch, 8-foot front door, covered patio & dual-pane energy-efficient windows. The open-concept design places the living, kitchen & dining at the heart of the home. The kitchen is a chef’s dream, featuring a central island with bar stool seating, solid surface countertops, stainless steel appliances, gas range, microwave, dishwasher, ceramic tile backsplash, 42-inch cabinets, undermount sink, Delta faucet, upgraded flooring & walk-in pantry for added storage. Living area illuminated by multiple dual-pane windows and soaring ceilings is bathed in natural light perfect for family gatherings. Primary suite privately located at the back of the home on the first floor, is a luxurious retreat with a garden tub, ceramic tile shower w. glass enclosure, dual sink vanity w. solid surface countertops, walk-in closet, ceramic tile flooring, hardware package, lighting package & upscale Delta fixtures. Extra bedroom on the first floor for home office or guests. Gameroom on 2nd floor surrounded by 2ndary bedrooms w. walk in closets. 2ndary bathrooms include ceramic tile floors, ceramic tile tub shower surrounds, solid surface countertops, Delta faucets, lighting package & towel bars. Additional features include: soaring ceilings, upgraded flooring, full sprinkler system, full landscaping package, 10-year new home structural warranty, fully fenced in private back yard w. gate, garage door opener, smart home, full gutters, covered porch, powder bathroom on 1st floor & walk in closets. Homeowners enjoy resort style pool, walking trails, quick access to I-30, I635, I-20, PGBT 161, Downtown Dallas, local shopping at HEB, multiple dining options, wal-mart and major employment at North Dallas employment areas.
Central, ENERGY STAR Qualified Equipment, ENERGY STAR/ACCA RSI Qualified Installation, Fireplace(s), Humidity Control, Natural Gas, Zoned
Appliances
Dishwasher, Disposal, Electric Cooktop, Electric Oven, Gas Cooktop, Gas Water Heater, Microwave, Plumbed For Gas in Kitchen, Tankless Water Heater, Vented Exhaust Fan
Cable TV Available, Decorative Lighting, Double Vanity, Eat-in Kitchen, Flat Screen Wiring, Granite Counters, High Speed Internet Available, Kitchen Island, Loft, Open Floorplan, Other, Pantry, Smart Home System, Vaulted Ceiling(s), Walk-In Closet(s), Wired for Data
Disclaimer: Lot configuration and dimensions are estimates, not based on personal knowledge and come from a third party (Digital Map Products); therefore, you should not rely on the estimates and perform independent confirmation as to their accuracy
View neighborhood information
Ready to Sell your Home?
Request a complimentary home selling analysis featuring recently sold properties, market trends, home valuations and a personalized market update.
School information is computer generated and may not be accurate or current. Buyer must independently verify and confirm enrollment. Please contact the school district to determine the schools to which this property is zoned.








 Just listed
 Currency converter
 Add to Calendar








 Share
Share


 Erase note
 You currently have no custom folders