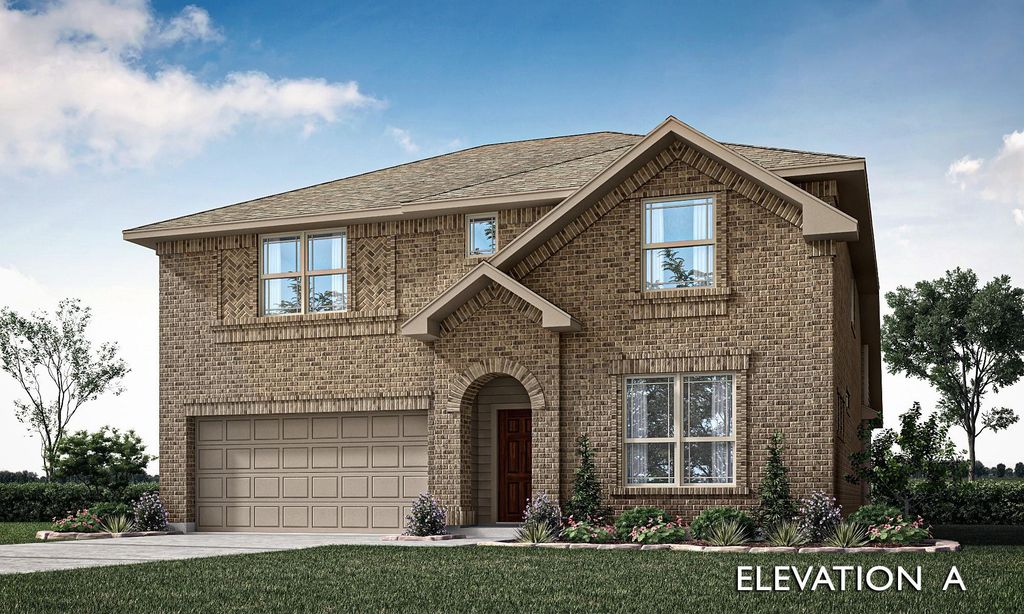
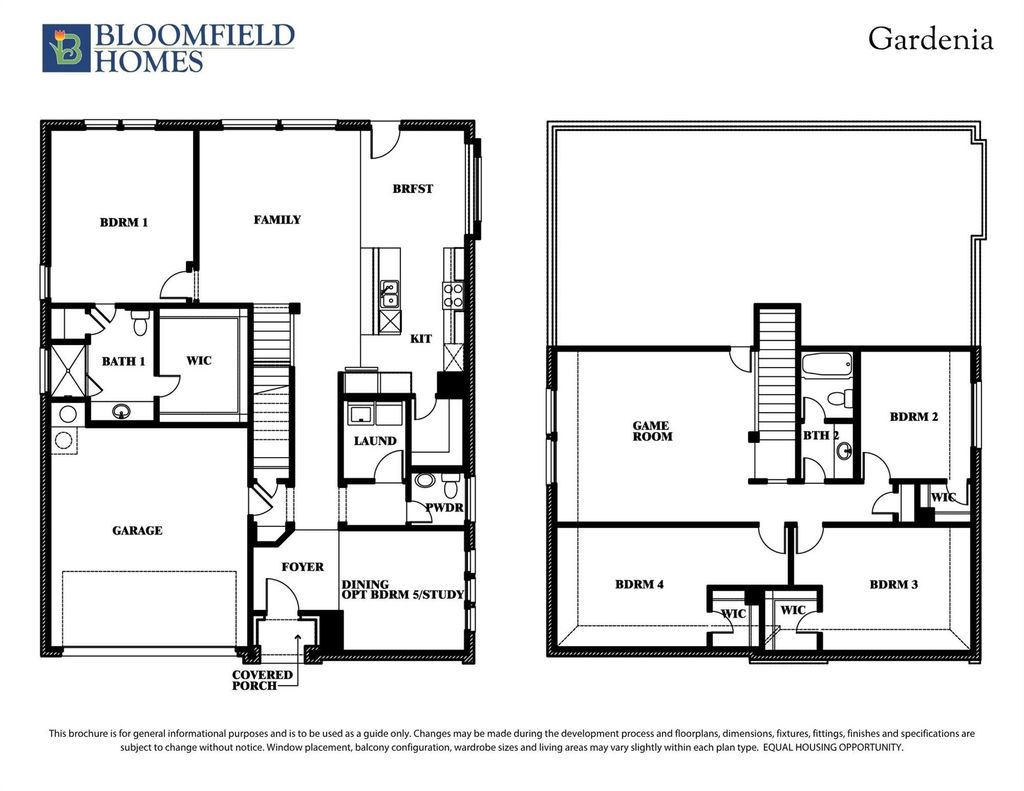
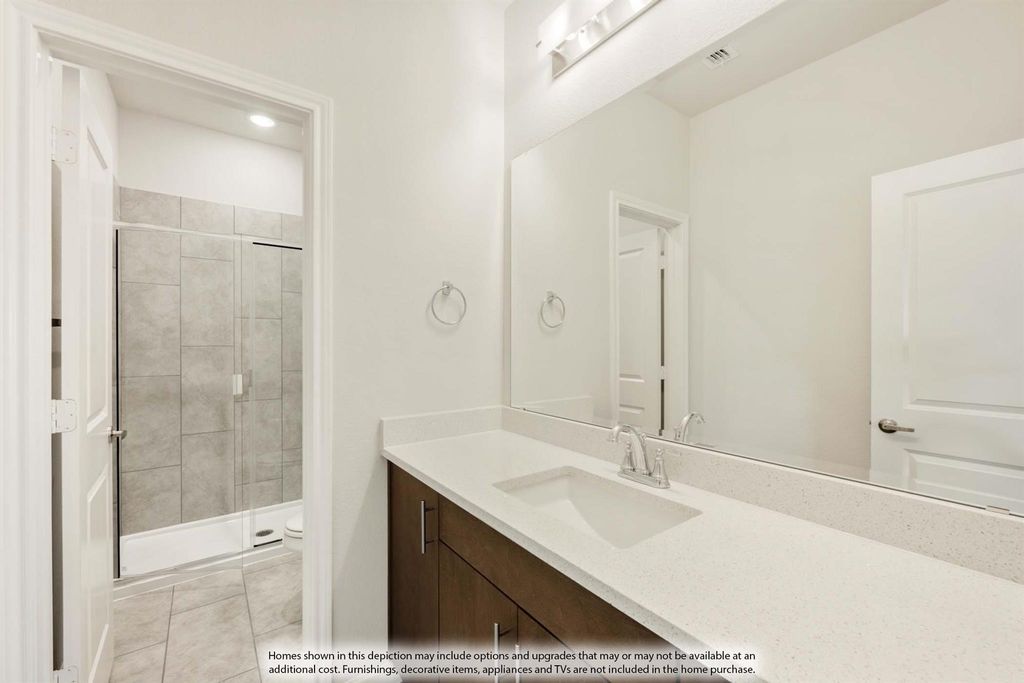
929 Creekhollow Dr is listed for sale at $ 388,017. The Residential - Single Family property has 4 bedrooms, 3 Full Bathrooms, 1 Half Bathroom, 2638 square feet and was built in 2026. The lot size is 6243 Square feet. BRBrand New! Never Lived In! This Gardenia by Bloomfield Homes offers 4 bedrooms, 3.5 bathrooms, game room, and study. Situated in the desirable Star Ranch community, this beautifully designed home showcases an open-concept layout with stylish upgrades throughout, including a Deluxe Kitchen with upgraded quartz countertops, upgraded backsplash, and ample cabinetry that flows seamlessly into the main living areas, creating the perfect space for everyday living and entertaining; laminate flooring extends through the main areas of the home, complemented by decorative tile flooring in the utility room and powder bath, 2-inch faux wood blinds throughout, and thoughtful finishes throughout. The private study with glass French doors provides an ideal work-from-home space, while the spacious primary suite offers a luxurious retreat with double sinks in the ensuite bath and a well-appointed layout designed for comfort. A versatile game room provides additional living space perfect for entertaining, movie nights, or a play area, while well-sized secondary bedrooms offer flexibility for family and guests. Outdoor living is enhanced by a covered back patio perfect for relaxing or entertaining. Additional highlights include an impressive 8’ front door, quartz countertops in all bathrooms, and quality craftsmanship throughout. Visit Bloomfield Homes today at Star Ranch to tour this gorgeous Gardenia.
Brand New! Never Lived In! This Gardenia by Bloomfield Homes offers 4 bedrooms, 3.5 bathrooms, game room, and study. Situated in the desirable Star Ranch community, this beautifully designed home showcases an open-concept layout with stylish upgrades throughout, including a Deluxe Kitchen with upgraded quartz countertops, upgraded backsplash, and ample cabinetry that flows seamlessly into the main living areas, creating the perfect space for everyday living and entertaining; laminate flooring extends through the main areas of the home, complemented by decorative tile flooring in the utility room and powder bath, 2-inch faux wood blinds throughout, and thoughtful finishes throughout. The private study with glass French doors provides an ideal work-from-home space, while the spacious primary suite offers a luxurious retreat with double sinks in the ensuite bath and a well-appointed layout designed for comfort. A versatile game room provides additional living space perfect for entertaining, movie nights, or a play area, while well-sized secondary bedrooms offer flexibility for family and guests. Outdoor living is enhanced by a covered back patio perfect for relaxing or entertaining. Additional highlights include an impressive 8' front door, quartz countertops in all bathrooms, and quality craftsmanship throughout. Visit Bloomfield Homes today at Star Ranch to tour this gorgeous Gardenia.
Dishwasher, Disposal, Electric Oven, Gas Cooktop, Gas Water Heater, Microwave, Tankless Water Heater, Vented Exhaust Fan
Security System
Carbon Monoxide Detector(s),Smoke Detector(s)
Interior
Built-in Features, Cable TV Available, Double Vanity, Eat-in Kitchen, High Speed Internet Available, Kitchen Island, Open Floorplan, Pantry, Vaulted Ceiling(s), Walk-In Closet(s)
Exterior
Roof
Composition
Foundation
Slab
Private Pool
No
Exterior Type
Brick
Lot Description
Few Trees, Interior Lot, Landscaped, Sprinkler System, Subdivision
Garage Size
19 X 20
Parking
Covered, Direct Access, Driveway, Enclosed, Garage, Garage Door Opener, Garage Faces Front
Parking Space
Garage 2 / Carport 0 / Total Covered 2
Fencing
Back Yard,Fenced,Wood
Porch
Covered,Front Porch,Patio
Utility
City Sewer,City Water,Concrete,Curbs
Exterior
Balcony, Covered Patio/Porch, Private Yard
Extra details you may need to know
Dwelling Type
Single Detached
Financial information
Maintenance Fee
$434/Annually
Maint Fee Includes
Full Use of Facilities,Maintenance Structure,Management Fees
Disclaimer: Lot configuration and dimensions are estimates, not based on personal knowledge and come from a third party (Digital Map Products); therefore, you should not rely on the estimates and perform independent confirmation as to their accuracy
Ready to Sell your Home?
Request a complimentary home selling analysis featuring recently sold properties, market trends, home valuations and a personalized market update.
School information is computer generated and may not be accurate or current. Buyer must independently verify and confirm enrollment. Please contact the school district to determine the schools to which this property is zoned.











 Just listed
 Currency converter








 Share
Share


 Erase note
 You currently have no custom folders