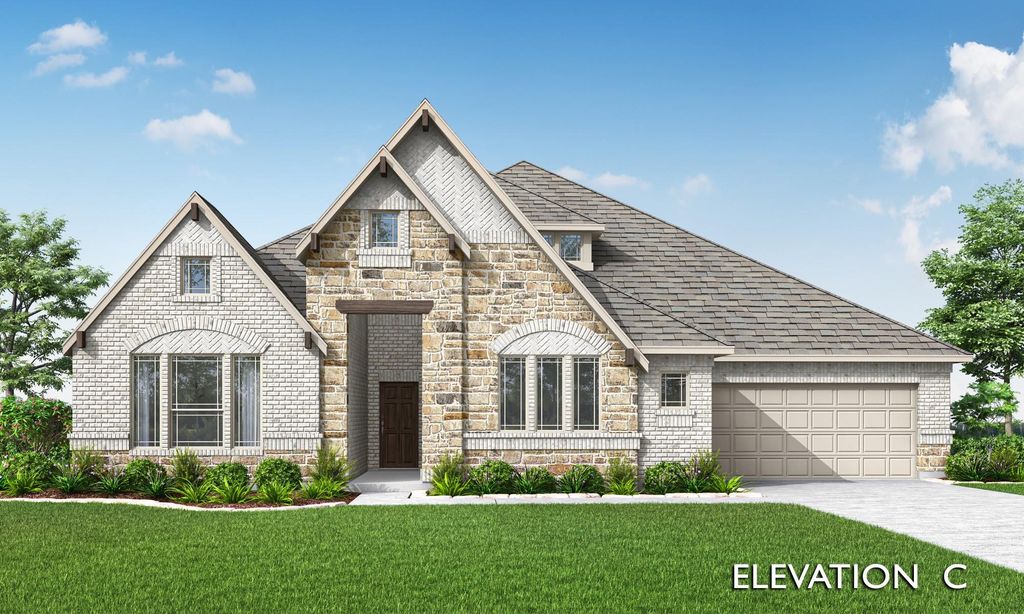
[[800]]4366 Michigan Ave is listed for sale at 580,000. The Residential - Single Family property has 4 bedrooms, 3 Full Bathrooms, 1 Half Bathroom, 2989 square feet, and was built in 2026. The lot size is 9468 Square feet.[[500]]NEW! NEVER LIVED IN. Estimated completion December 2026. Bloomfield Homes Daffodil offers 4 bedrooms, 3 full baths, 1 half bath, and a 3-car garage in a one-story design on an oversized corner lot in Westside Preserve. A game room at the rear gives this layout a separate gathering space without an upper floor. Glass double doors define the room, with surround-sound prewiring and direct access to the covered patio adding function. Outside, an added 17-foot by 10-foot uncovered patio creates more room for seating or dining. The central family room connects to the kitchen and dining area, with a gas-log fireplace, stone reaching the ceiling, and a cedar mantel providing a focal point. RevWood flooring extends through the shared spaces and primary bedroom, with carpet limited to the 3 secondary bedrooms. The Deluxe Kitchen makes a strong impression with 2-tier upper cabinets, quartz counters, and a trimmed island beneath 2 pendant lights. A 5-burner gas cooktop and double electric ovens expand the cooking setup, while under-cabinet lighting illuminates the work surfaces. A single-bowl sink and pantry complete the arrangement. The rear primary suite includes a window seat, separate vanities, a garden tub, a separate shower, and a generous walk-in closet. Near the front, 2 bedrooms share a Jack and Jill bath, while another bedroom has its own full bath. A powder bath serves the gathering spaces. 8-foot doors carry the scale throughout, and upper laundry cabinets add storage. Coach lights and upligh
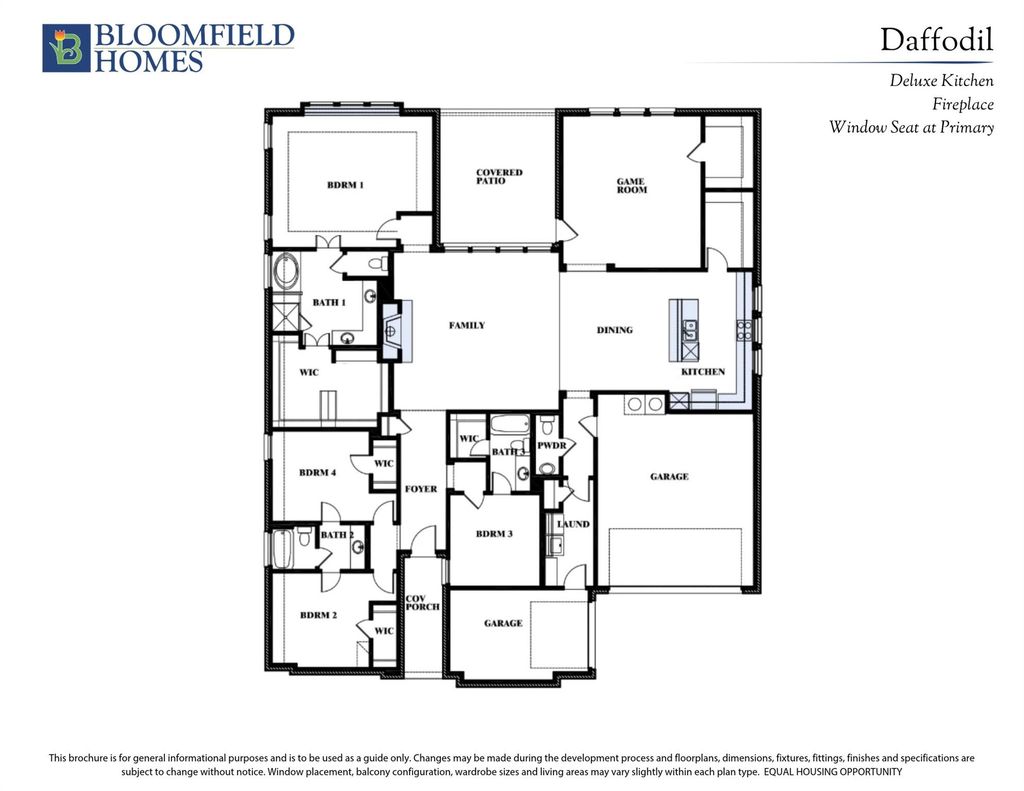
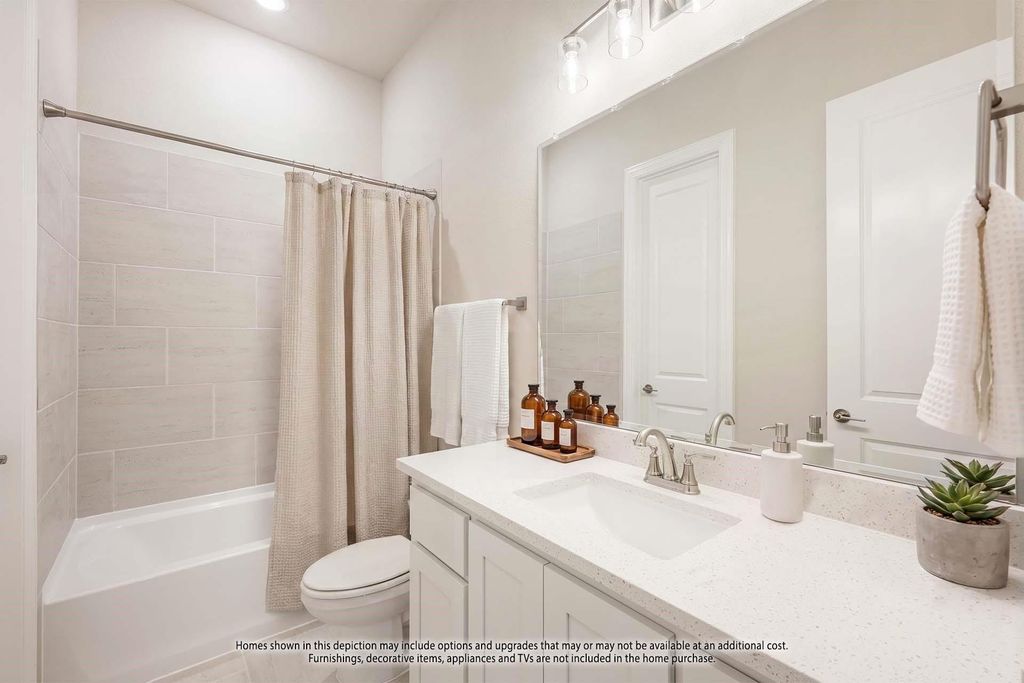
NEW! NEVER LIVED IN. Estimated completion December 2026. Bloomfield Homes' Daffodil offers 4 bedrooms, 3 full baths, 1 half bath, and a 3-car garage in a one-story design on an oversized corner lot in Westside Preserve. A game room at the rear gives this layout a separate gathering space without an upper floor. Glass double doors define the room, with surround-sound prewiring and direct access to the covered patio adding function. Outside, an added 17-foot by 10-foot uncovered patio creates more room for seating or dining. The central family room connects to the kitchen and dining area, with a gas-log fireplace, stone reaching the ceiling, and a cedar mantel providing a focal point. RevWood flooring extends through the shared spaces and primary bedroom, with carpet limited to the 3 secondary bedrooms. The Deluxe Kitchen makes a strong impression with 2-tier upper cabinets, quartz counters, and a trimmed island beneath 2 pendant lights. A 5-burner gas cooktop and double electric ovens expand the cooking setup, while under-cabinet lighting illuminates the work surfaces. A single-bowl sink and pantry complete the arrangement. The rear primary suite includes a window seat, separate vanities, a garden tub, a separate shower, and a generous walk-in closet. Near the front, 2 bedrooms share a Jack and Jill bath, while another bedroom has its own full bath. A powder bath serves the gathering spaces. 8-foot doors carry the scale throughout, and upper laundry cabinets add storage. Coach lights and uplights highlight the exterior, with a covered front porch and gutters rounding out the home. Visit Bloomfield Homes' model at Mockingbird Heights to learn more today!
Dishwasher, Disposal, Electric Oven, Gas Cooktop, Gas Water Heater, Microwave, Double Oven, Tankless Water Heater, Vented Exhaust Fan
Security System
Carbon Monoxide Detector(s),Smoke Detector(s)
Interior
Built-in Features, Cable TV Available, Decorative Lighting, Double Vanity, Eat-in Kitchen, High Speed Internet Available, Kitchen Island, Open Floorplan, Pantry, Sound System Wiring, Walk-In Closet(s)
Disclaimer: Lot configuration and dimensions are estimates, not based on personal knowledge and come from a third party (Digital Map Products); therefore, you should not rely on the estimates and perform independent confirmation as to their accuracy
View neighborhood information
Ready to Sell your Home?
Request a complimentary home selling analysis featuring recently sold properties, market trends, home valuations and a personalized market update.
School information is computer generated and may not be accurate or current. Buyer must independently verify and confirm enrollment. Please contact the school district to determine the schools to which this property is zoned.







 Just listed
 Currency converter





 Share


 Erase note
 You currently have no custom folders