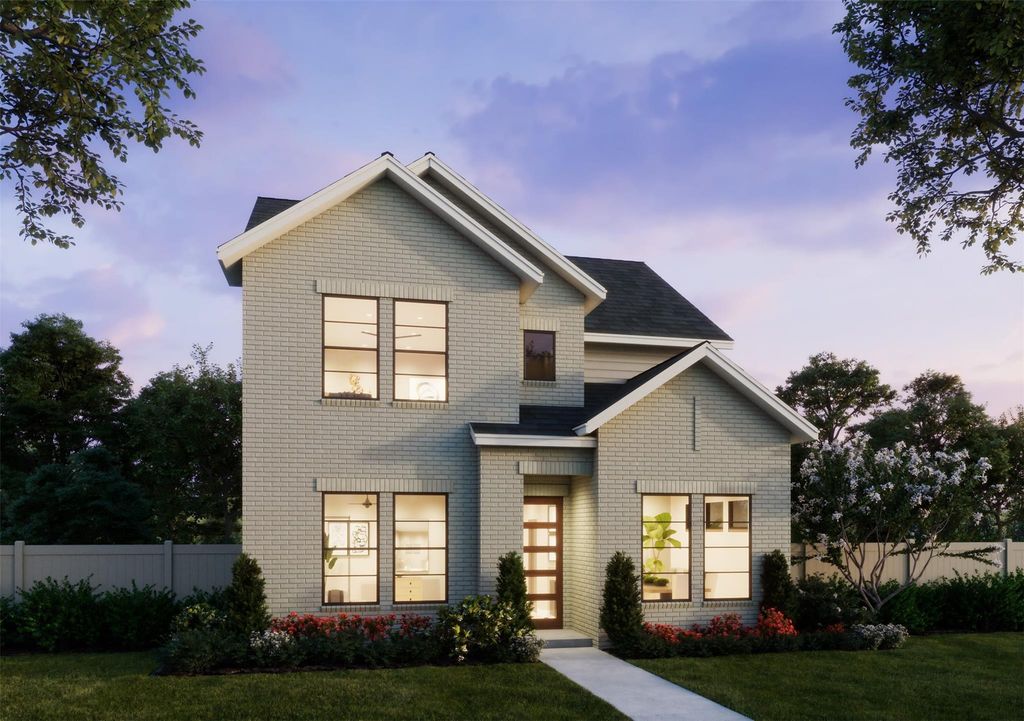
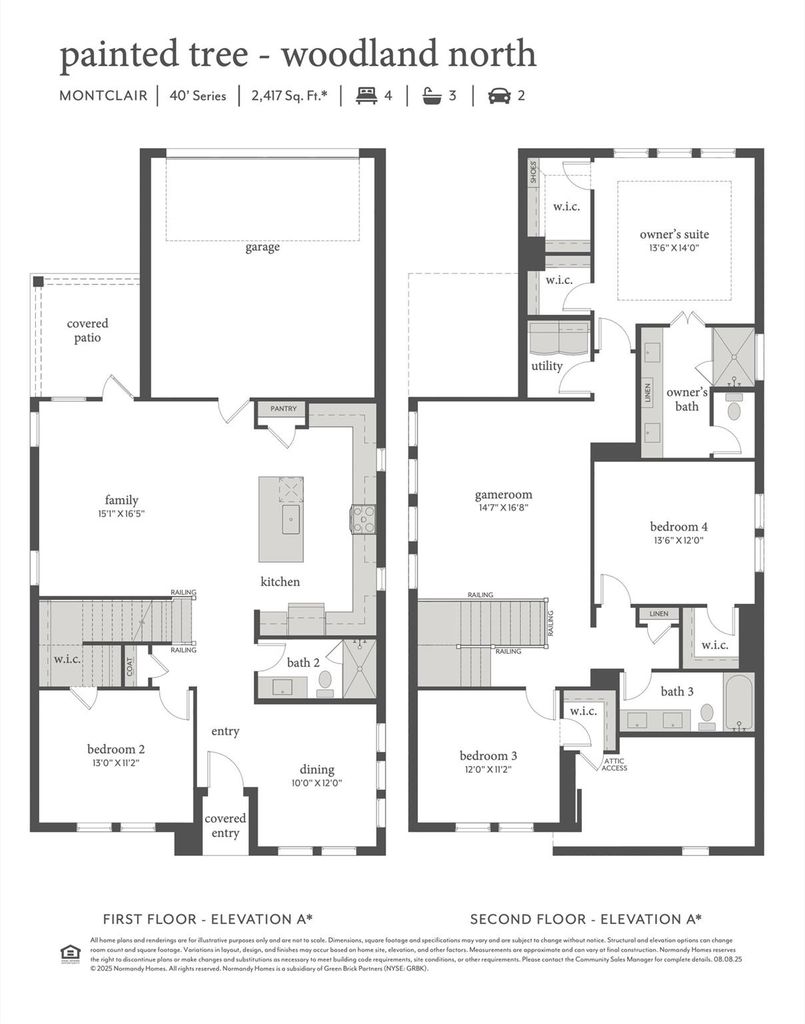
4629 Pointer Ct is listed for sale at $ 509,340. The Residential - Single Family property has 4 bedrooms, 3 Full Bathrooms, 2417 square feet and was built in 2025. The lot size is 0.0932 Acres. BRNORMANDY HOMES MONTCLAIR floor plan. Discover the Montclair home plan, offering 4 bedrooms, 3 bathrooms, and 2,417 square feet of thoughtfully designed living space. Located in the scenic Painted Tree Woodland North community, this two-story home features a private owner’s suite, a versatile gameroom, and a covered patio perfect for outdoor entertaining. The open-concept kitchen flows seamlessly into the dining and family rooms, creating a warm and inviting atmosphere for gatherings. With multiple walk-in closets, a dedicated utility room, and a two-car garage, the Montclair combines functionality with modern style. Ideal for families seeking comfort and convenience, this home plan is a standout.
NORMANDY HOMES MONTCLAIR floor plan. Discover the Montclair home plan, offering 4 bedrooms, 3 bathrooms, and 2,417 square feet of thoughtfully designed living space. Located in the scenic Painted Tree Woodland North community, this two-story home features a private owner’s suite, a versatile gameroom, and a covered patio perfect for outdoor entertaining. The open-concept kitchen flows seamlessly into the dining and family rooms, creating a warm and inviting atmosphere for gatherings. With multiple walk-in closets, a dedicated utility room, and a two-car garage, the Montclair combines functionality with modern style. Ideal for families seeking comfort and convenience, this home plan is a standout.
Driveway, Garage, Garage Door Opener, Garage Faces Rear, Garage Single Door, Inside Entrance, Kitchen Level, Lighted
Parking Space
Garage 2 / Carport 0 / Total Covered 2
Fencing
Back Yard,Fenced,Gate,Wood
Porch
Covered,Front Porch,Patio
Easements
Utilities
Utility
Asphalt,Cable Available,City Sewer,City Water,Community Mailbox,Concrete,Curbs,Electricity Connected,Individual Gas Meter,Individual Water Meter,Natural Gas Available,Phone Available,Sidewalk,Underground Utilities
Area Pool
Yes
Exterior
Covered Patio/Porch, Rain Gutters, Lighting
Extra details you may need to know
Dwelling Type
Single Detached
Community Features
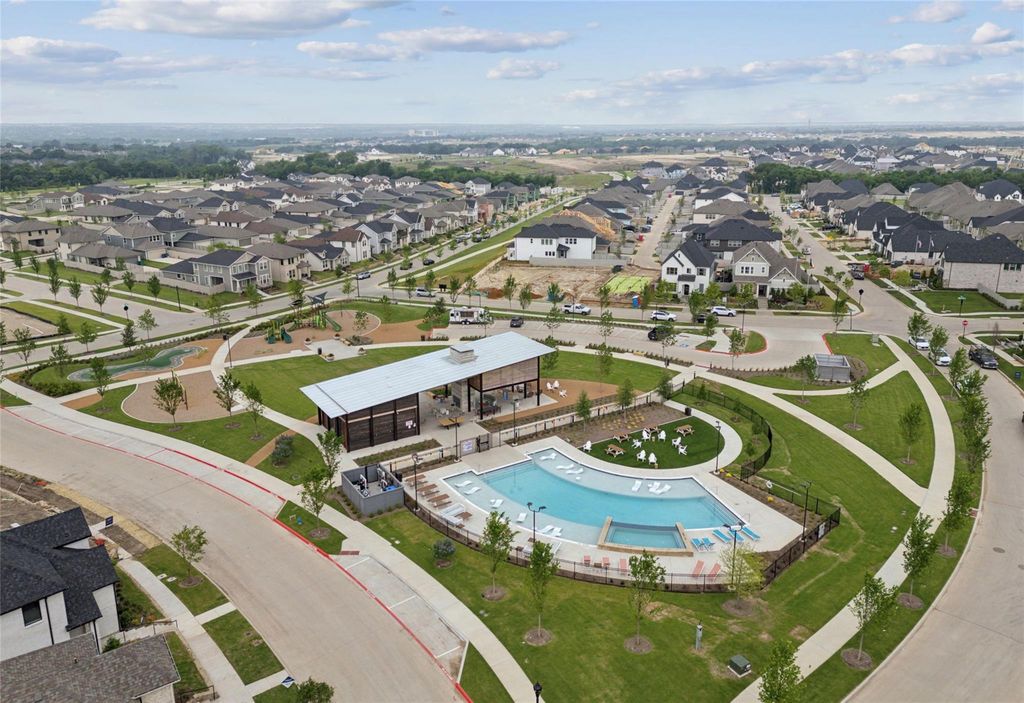
Club House,Community Pool,Community Sprinkler,Fishing,Greenbelt,Jogging Path/Bike Path,Lake,Park,Playground,Sidewalks
Lake Pump
No
Financial information
Maintenance Fee
$270/Quarterly
Maint Fee Includes
Full Use of Facilities,Maintenance Grounds,Management Fees
Disclaimer: Lot configuration and dimensions are estimates, not based on personal knowledge and come from a third party (Digital Map Products); therefore, you should not rely on the estimates and perform independent confirmation as to their accuracy
Ready to Sell your Home?
Request a complimentary home selling analysis featuring recently sold properties, market trends, home valuations and a personalized market update.
School information is computer generated and may not be accurate or current. Buyer must independently verify and confirm enrollment. Please contact the school district to determine the schools to which this property is zoned.











 Currency converter








 Share
Share


 Erase note
 You currently have no custom folders