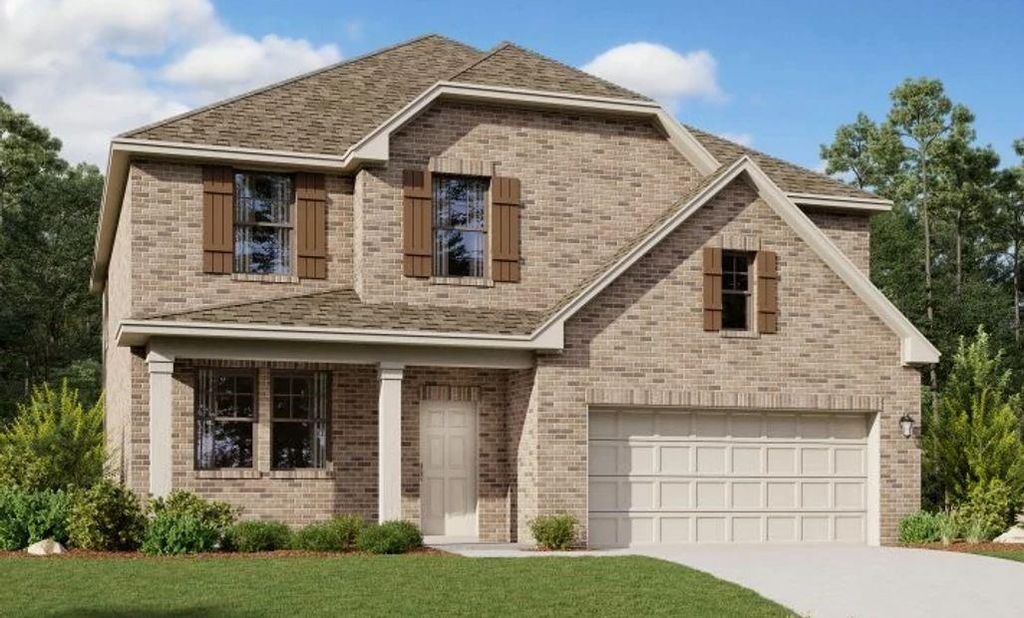
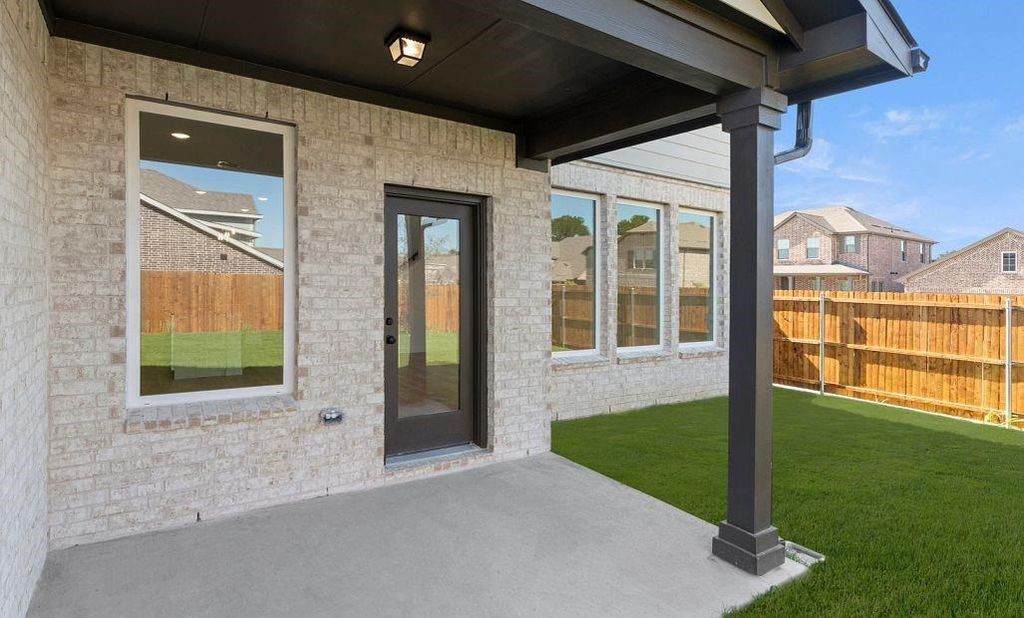
2200 Franklin St is listed for sale at $ 454,055. The Residential - Single Family property has 5 bedrooms, 3 Full Bathrooms, 1 Half Bathroom, 3315 square feet and was built in 2025. The lot size is 0.132 Acres. BRMLS 21345023 - Built by Ashton Woods Homes - Oct 2026 completion! ~ New two-story home by Ashton Woods located in Princeton, TX features the Serene Collection, showcasing muted earth tones and natural textures. Enjoy the open kitchen-living-dining in the heart of the home plus a formal dining room just off the foyer. An eat-in island with abundant countertop space, stainless steel appliance package, and a walk-in storage pantry face the breakfast nook and family room with views of the covered patio and backyard. First-floor primary suite with vestibule entry and backyard views features a spacious walk-in shower with glass enclosure, a large linen closet, dual sink vanities, and an ample walk-in closet. The enormous game room takes center stage upstairs surrounded by four, secondary bedrooms each with their very own walk-in closet, and two full bathrooms. A full sprinkler system, landscaping package, and much more are all included in this new energy efficient home by Ashton Woods. Representative images and renderings are for illustrative purposes. Actual structural options and design finishes of home may vary.
MLS# 21345023 - Built by Ashton Woods Homes - Oct 2026 completion! ~ New two-story home by Ashton Woods located in Princeton, TX features the Serene Collection, showcasing muted earth tones and natural textures. Enjoy the open kitchen-living-dining in the heart of the home plus a formal dining room just off the foyer. An eat-in island with abundant countertop space, stainless steel appliance package, and a walk-in storage pantry face the breakfast nook and family room with views of the covered patio and backyard. First-floor primary suite with vestibule entry and backyard views features a spacious walk-in shower with glass enclosure, a large linen closet, dual sink vanities, and an ample walk-in closet. The enormous game room takes center stage upstairs surrounded by four, secondary bedrooms each with their very own walk-in closet, and two full bathrooms. A full sprinkler system, landscaping package, and much more are all included in this new energy efficient home by Ashton Woods. Representative images and renderings are for illustrative purposes. Actual structural options and design finishes of home may vary.
Cable TV Available, Decorative Lighting, Double Vanity, Eat-in Kitchen, Flat Screen Wiring, High Speed Internet Available, Kitchen Island, Loft, Open Floorplan, Pantry, Smart Home System, Sound System Wiring, Vaulted Ceiling(s), Walk-In Closet(s)
Exterior
Roof
Composition
Foundation
Slab
Private Pool
No
Exterior Type
Brick, Rock/Stone, Siding
Garage Size
21 X 20
Parking
Garage Door Opener, Garage Double Door, Garage Faces Front, Garage Single Door
Parking Space
Garage 2 / Carport 0 / Total Covered 2
Fencing
Back Yard,Fenced,Full,Gate,High Fence,Wood
Porch
Covered
Utility
City Sewer,City Water,Community Mailbox,Curbs,Individual Water Meter,Sidewalk,Underground Utilities
Disclaimer: Lot configuration and dimensions are estimates, not based on personal knowledge and come from a third party (Digital Map Products); therefore, you should not rely on the estimates and perform independent confirmation as to their accuracy
Ready to Sell your Home?
Request a complimentary home selling analysis featuring recently sold properties, market trends, home valuations and a personalized market update.
School information is computer generated and may not be accurate or current. Buyer must independently verify and confirm enrollment. Please contact the school district to determine the schools to which this property is zoned.












 Just listed
 Currency converter
 Add to calendar








 Share
Share


 Erase note
 You currently have no custom folders