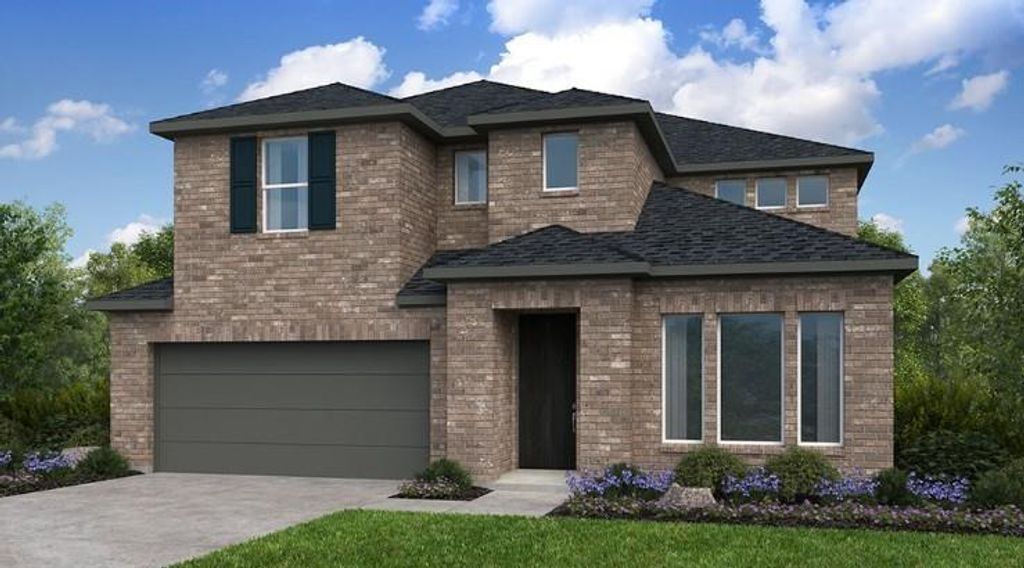
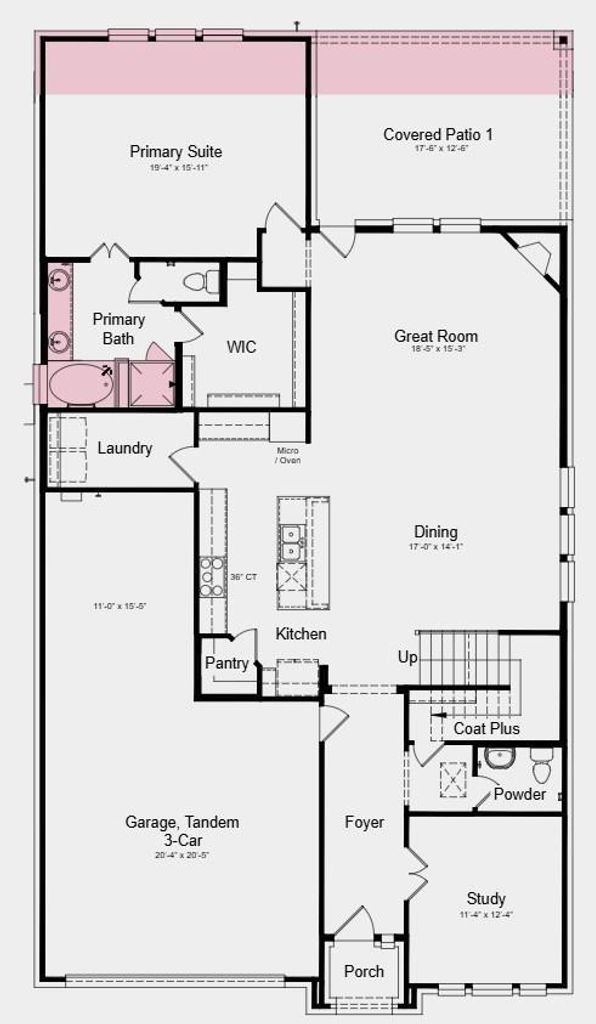
1604 Yaupon Ct is listed for sale at $ 570,520. The Residential - Single Family property has 4 bedrooms, 3 Full Bathrooms, 1 Half Bathroom, 3265 square feet and was built in 2026. The lot size is 7825 Square feet. BRWhat’s Special: Extended Lot - Game Room and Media - Larger Lot - Backs to Greenbelt. New Construction – October Completion! Built by Taylor Morrison, America’s Most Trusted Home Builder. Welcome to the Bordeaux at 1604 Yaupon Court in Cross Creek Meadows! Thoughtfully designed for the way you live today, this home blends open-concept living with flexible spaces throughout. The kitchen shines with a large island, walk-in pantry, and easy flow into the dining area and great room, creating a welcoming place to gather and entertain. The main level also features a private primary suite with a spacious en-suite bathroom and walk-in closet, along with a dedicated study that is perfect for working from home or pursuing your favorite hobbies. Upstairs, you’ll find three additional bedrooms, two full bathrooms, a spacious game room, and a media room that offer plenty of room to relax, unwind, and host movie nights. Celina is a true gem with a charming downtown, access to major employment hubs, and community events that bring the area to life. At Cross Creek Meadows 55s, amenities include a shimmering pool and cabana, amenity center, green space, hike and bike trails, a playground, and a dog park. Homes are zoned to the highly rated Celina ISD, making it easy to put down roots with confidence. Additional Highlights Include: slide-in tub at primary bath and extended primary suite and covered patio. Photos are for representative purposes only. MLS21333299
What's Special: Extended Lot - Game Room & Media - Larger Lot - Backs to Greenbelt. New Construction – October Completion! Built by Taylor Morrison, America's Most Trusted Home Builder. Welcome to the Bordeaux at 1604 Yaupon Court in Cross Creek Meadows! Thoughtfully designed for the way you live today, this home blends open-concept living with flexible spaces throughout. The kitchen shines with a large island, walk-in pantry, and easy flow into the dining area and great room, creating a welcoming place to gather and entertain. The main level also features a private primary suite with a spacious en-suite bathroom and walk-in closet, along with a dedicated study that is perfect for working from home or pursuing your favorite hobbies. Upstairs, you'll find three additional bedrooms, two full bathrooms, a spacious game room, and a media room that offer plenty of room to relax, unwind, and host movie nights. Celina is a true gem with a charming downtown, access to major employment hubs, and community events that bring the area to life. At Cross Creek Meadows 55s, amenities include a shimmering pool and cabana, amenity center, green space, hike and bike trails, a playground, and a dog park. Homes are zoned to the highly rated Celina ISD, making it easy to put down roots with confidence. Additional Highlights Include: slide-in tub at primary bath and extended primary suite and covered patio. Photos are for representative purposes only. MLS#21333299
Disclaimer: Lot configuration and dimensions are estimates, not based on personal knowledge and come from a third party (Digital Map Products); therefore, you should not rely on the estimates and perform independent confirmation as to their accuracy
Ready to Sell your Home?
Request a complimentary home selling analysis featuring recently sold properties, market trends, home valuations and a personalized market update.
School information is computer generated and may not be accurate or current. Buyer must independently verify and confirm enrollment. Please contact the school district to determine the schools to which this property is zoned.












 Currency converter








 Share
Share


 Erase note
 You currently have no custom folders