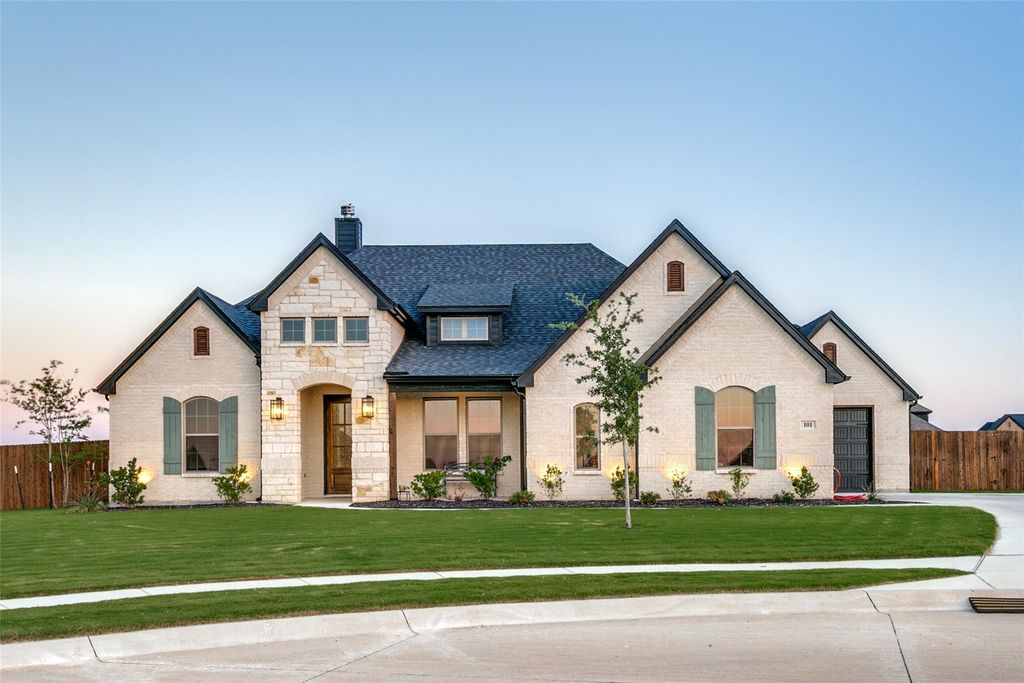
[[800]]101 Grey Wolf Ct is listed for sale at 540,000. The Residential - Single Family property has 3 bedrooms, 2 Full Bathrooms, 2445 square feet, and was built in 2024. The lot size is 47044.8 Square feet.[[500]]Escape the ordinary at 101 Grey Wolf Court, a pristine 1.08-acre sanctuary positioned at the quiet end of a cul-de-sac in Godleys peaceful Coyote Crossing. Built in 2024, this 2,445-square-foot single-level ranch pairs a grand sense of space with intimate warmth, highlighted by soaring ceilings, a spectacular influx of natural light, and inviting, warm wood tones woven throughout the home. The heart of the home centers around a high-end culinary space equipped with ceiling-height cabinetry, thick granite countertops, a massive central island, a 36-inch gas cooktop, and double ovens. A dedicated home office provides a private environment for remote productivity, while the central living space anchors itself around a beautiful floor-to-ceiling stone fireplace. Outside, the massive, fully fenced grounds and covered patio offer an open canvas for a future pool or workshop, accompanied by a spacious three-car garage to complete this rare acreage retreat. Experience the perfect harmony of modern luxury and country freedom, ready to welcome you home.
Escape the ordinary at 101 Grey Wolf Court, a pristine 1.08-acre sanctuary positioned at the quiet end of a cul-de-sac in Godley's peaceful Coyote Crossing. Built in 2024, this 2,445-square-foot single-level ranch pairs a grand sense of space with intimate warmth, highlighted by soaring ceilings, a spectacular influx of natural light, and inviting, warm wood tones woven throughout the home. The heart of the home centers around a high-end culinary space equipped with ceiling-height cabinetry, thick granite countertops, a massive central island, a 36-inch gas cooktop, and double ovens. A dedicated home office provides a private environment for remote productivity, while the central living space anchors itself around a beautiful floor-to-ceiling stone fireplace. Outside, the massive, fully fenced grounds and covered patio offer an open canvas for a future pool or workshop, accompanied by a spacious three-car garage to complete this rare acreage retreat. Experience the perfect harmony of modern luxury and country freedom, ready to welcome you home.
Disclaimer: Lot configuration and dimensions are estimates, not based on personal knowledge and come from a third party (Digital Map Products); therefore, you should not rely on the estimates and perform independent confirmation as to their accuracy
View neighborhood information
Ready to Sell your Home?
Request a complimentary home selling analysis featuring recently sold properties, market trends, home valuations and a personalized market update.
School information is computer generated and may not be accurate or current. Buyer must independently verify and confirm enrollment. Please contact the school district to determine the schools to which this property is zoned.





 Just listed
 Currency converter







 Share


 Erase note
 You currently have no custom folders