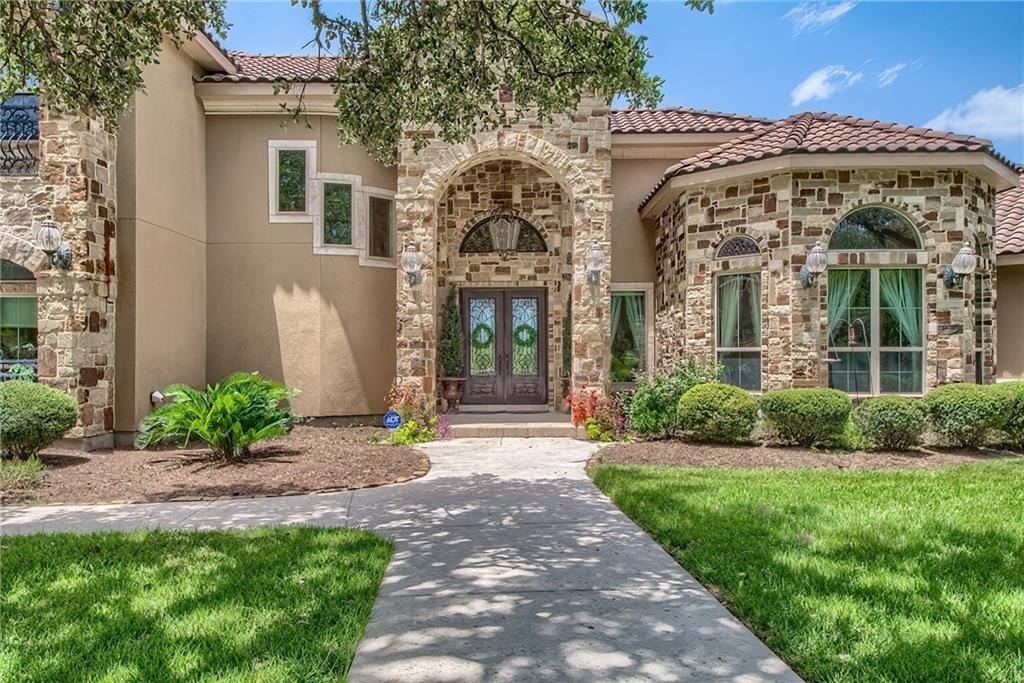
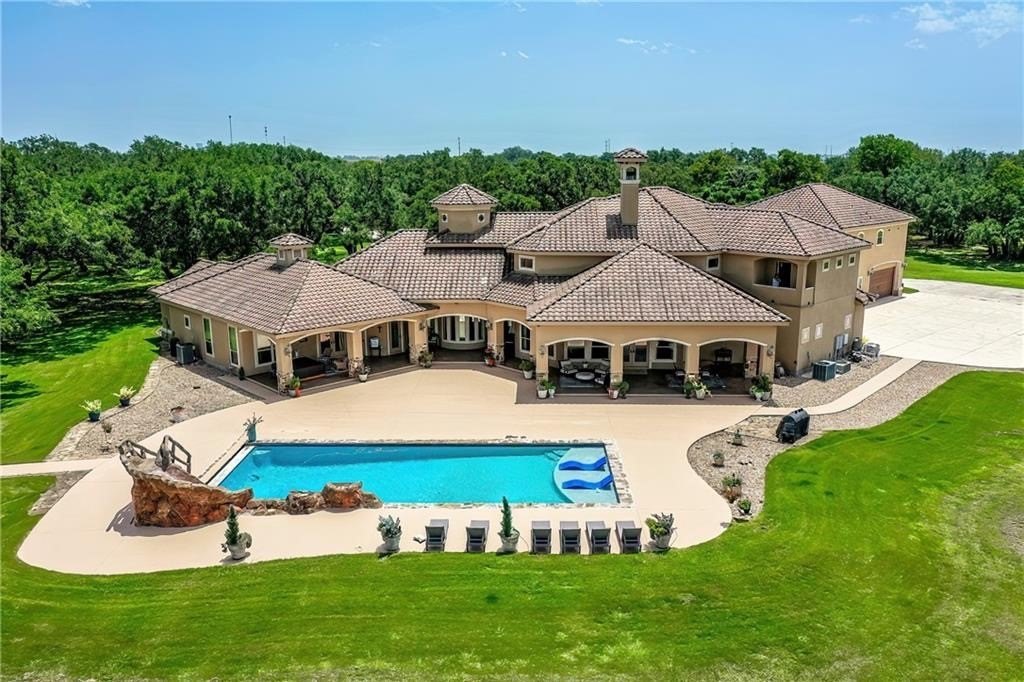
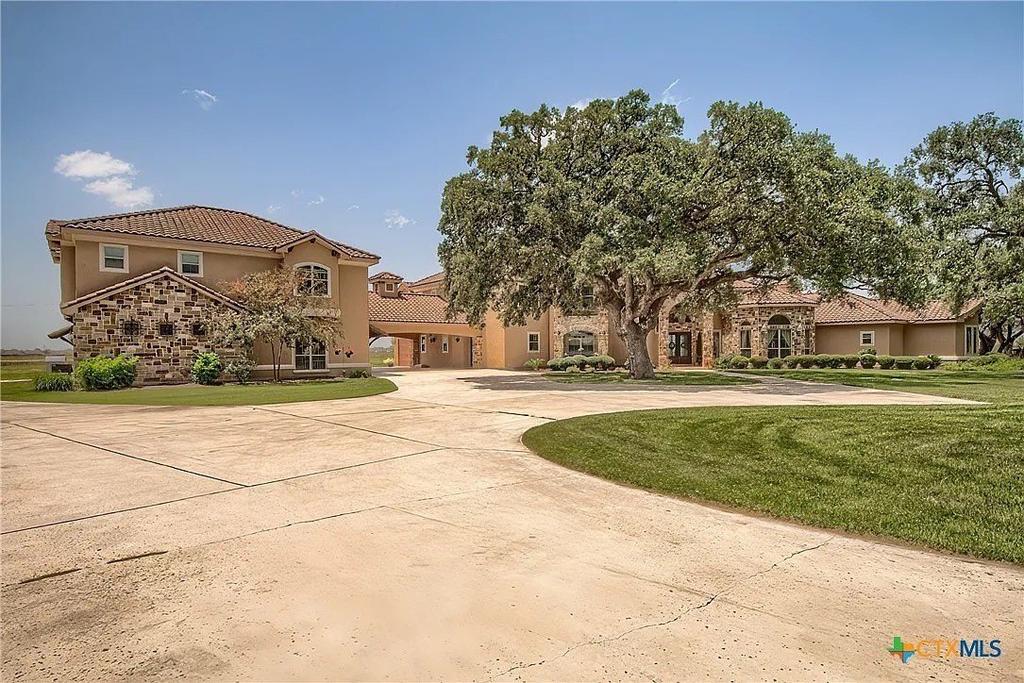
3620 Huber Road is listed for sale at $ 2,400,000. The Single Family property has 7 bedrooms, 6 Full Bathrooms, 1 Half Bathroom, 7754 square feet and was built in 2010. The lot size is 2 Acres. BROutstanding European-style villa on a gated 2-acre tract with 10,000 SF under cover and all amenities nearby. Located outside the city limits making taxes much lower. Impeccably maintained grounds welcome you to a soaring entry and Mediterranean-inspired finishes throughout. The first floor hosts a private main suite with sitting area, his-and-her baths, walk-in closets, massage room and a wall of windows overlooking the landscaped yard, heated pool with waterfall and hot tub. A spacious adjacent library/office and a convenient poolside half bath make daily life effortless. Entertain in the dramatic Grand Room featuring 30-foot ceilings and a double-sided stone-hearth fireplace (one of three). The home offers Italian grotto style back-to-back full kitchens - a service/front kitchen plus a chef’’s kitchen with commercial appliances, built-in coffee and ice maker, huge pantry and large laundry. Formal dining seats 12 comfortably. Exterior living is exceptional: poolside area is plumbed for a full cabana kitchen, extensive landscaping with full irrigation and a 2-acre misting mosquito system ensure comfortable outdoor enjoyment and privacy. Upstairs, find two generous bedrooms, en-suite baths and a full-size media room. The porte-cochere leads to an in-law apartment (3 bed/2 bath) with kitchen and plumbing configured to create two separate units if desired. Four-car garage, extensive system upgrades and meticluous maintenance. Perfect as a private family compound, corporate retreat or boutique commercial property. Schedule a private showing.
Outstanding European-style villa on a gated 2-acre tract with 10,000 SF under cover and all amenities nearby. Located outside the city limits making taxes much lower. Impeccably maintained grounds welcome you to a soaring entry and Mediterranean-inspired finishes throughout. The first floor hosts a private main suite with sitting area, his-and-her baths, walk-in closets, massage room and a wall of windows overlooking the landscaped yard, heated pool with waterfall and hot tub. A spacious adjacent library/office and a convenient poolside half bath make daily life effortless. Entertain in the dramatic Grand Room featuring 30-foot ceilings and a double-sided stone-hearth fireplace (one of three). The home offers Italian grotto style back-to-back full kitchens - a service/front kitchen plus a chef''s kitchen with commercial appliances, built-in coffee and ice maker, huge pantry and large laundry. Formal dining seats 12 comfortably. Exterior living is exceptional: poolside area is plumbed for a full cabana kitchen, extensive landscaping with full irrigation and a 2-acre misting mosquito system ensure comfortable outdoor enjoyment and privacy. Upstairs, find two generous bedrooms, en-suite baths and a full-size media room. The porte-cochere leads to an in-law apartment (3 bed/2 bath) with kitchen and plumbing configured to create two separate units if desired. Four-car garage, extensive system upgrades and meticluous maintenance. Perfect as a private family compound, corporate retreat or boutique commercial property. Schedule a private showing.
Disclaimer: Lot configuration and dimensions are estimates, not based on personal knowledge and come from a third party (Digital Map Products); therefore, you should not rely on the estimates and perform independent confirmation as to their accuracy
Ready to Sell your Home?
If you like this property and are also considering selling your current home now, you may find out how. Request your home selling analysis report featuring Recently Sold, Market Analysis, Home Valuations, and Market Update.
School information is computer generated and may not be accurate or current. Buyer must independently verify and confirm enrollment. Please contact the school district to determine the schools to which this property is zoned.










 Currency converter








 Share
Share


 Erase note
 You currently have no custom folders