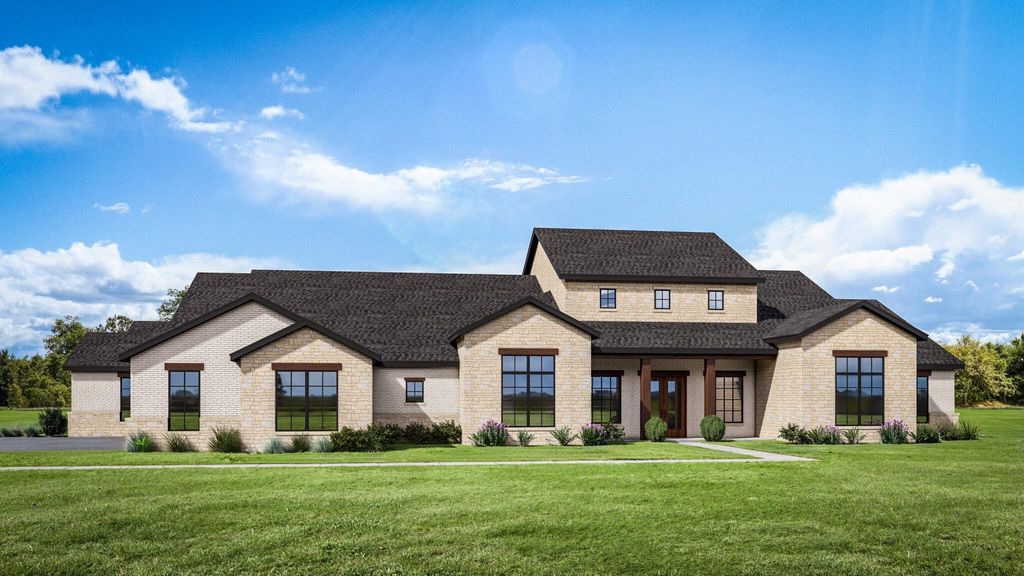
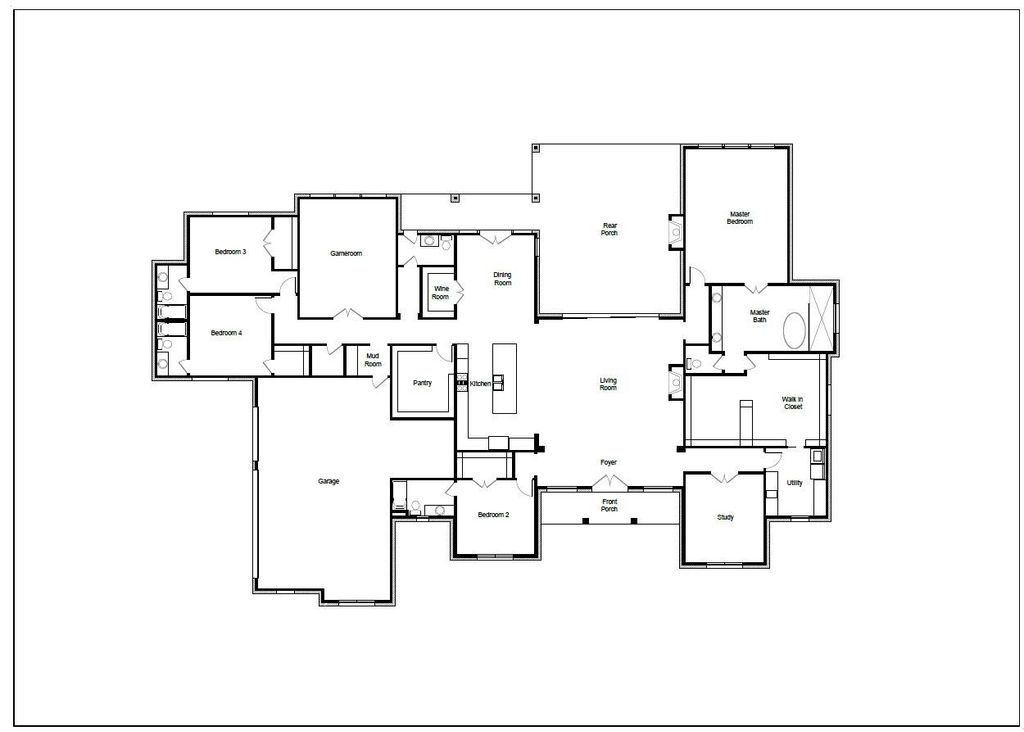
4009 Charleston Peak is listed for sale at $ 1,599,000. The Residential - Single Family property has 4 bedrooms, 4 Full Bathrooms, 1 Half Bathroom, 4365 square feet and was built in 2026. The lot size is 2 Acres. BRStunning custom modern farmhouse with breathtaking panoramic views for miles built by CT Homes! This 4,365 SF home features 4 bedrooms, 4.5 baths, and a 3-car garage with an open-concept floor plan designed for luxury living. Enjoy soaring ceilings with wood beams, hardwood floors, oversized black windows, a chef’s kitchen with a large island, gas cooktop, farmhouse sink, and custom cabinetry. The spacious primary suite offers a spa-inspired bath with a freestanding soaking tub and oversized shower. Entertain year-round on the covered patio featuring an outdoor kitchen and fireplace while taking in spectacular Texas sunsets. Additional features include spray foam insulation, professional landscaping, sprinkler system, accent lighting, and premium finishes throughout. Located in highly acclaimed Aledo ISD, this exceptional home offers luxury, privacy, and unforgettable views. Expected completion date is Aug 15th. Agent related to seller.
Stunning custom modern farmhouse with breathtaking panoramic views for miles built by CT Homes! This 4,365 SF home features 4 bedrooms, 4.5 baths, and a 3-car garage with an open-concept floor plan designed for luxury living. Enjoy soaring ceilings with wood beams, hardwood floors, oversized black windows, a chef’s kitchen with a large island, gas cooktop, farmhouse sink, and custom cabinetry. The spacious primary suite offers a spa-inspired bath with a freestanding soaking tub and oversized shower. Entertain year-round on the covered patio featuring an outdoor kitchen and fireplace while taking in spectacular Texas sunsets. Additional features include spray foam insulation, professional landscaping, sprinkler system, accent lighting, and premium finishes throughout. Located in highly acclaimed Aledo ISD, this exceptional home offers luxury, privacy, and unforgettable views. Expected completion date is Aug 15th. Agent related to seller.
Disclaimer: Lot configuration and dimensions are estimates, not based on personal knowledge and come from a third party (Digital Map Products); therefore, you should not rely on the estimates and perform independent confirmation as to their accuracy
Ready to Sell your Home?
If you like this property and are also considering selling your current home now, you may find out how. Request your home selling analysis report featuring Recently Sold, Market Analysis, Home Valuations, and Market Update.
School information is computer generated and may not be accurate or current. Buyer must independently verify and confirm enrollment. Please contact the school district to determine the schools to which this property is zoned.








 Just listed
 Currency converter








 Share
Share


 Erase note
 You currently have no custom folders