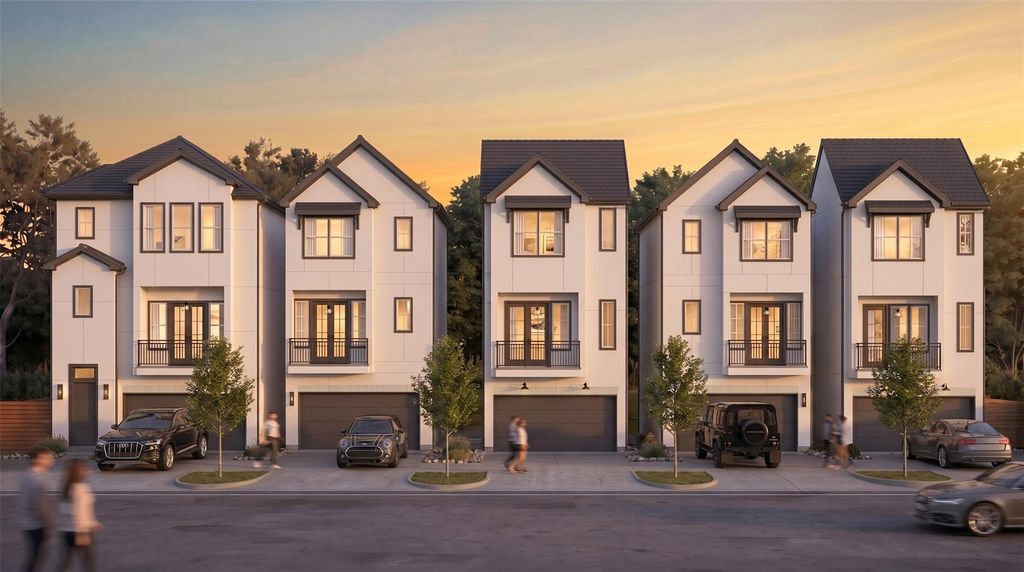
[[800]]929 Llum Town St is listed for sale at 374,900. The Single-Family property has 3 bedrooms, 3 Full Bathrooms, 1 Half Bathroom, 1845 square feet, and was built in 2026. The lot size is 1600 Square feet.[[500]]Welcome to 929 Llum Town St, where brand-new construction meets modern, low-maintenance living! This beautiful 3-bedroom, 3.5-bath, three-story single-family home features thoughtful design, stylish finishes, and abundant natural light throughout. The spacious kitchen offers generous quartz countertops, while the inviting living area opens to a charming front balcony. Enjoy a private fenced backyard with synthetic turf and beautiful wood-look luxury vinyl plank flooring throughoutno carpet! Neutral luxury finishes and durable fiber-cement siding add style and lasting value. Solar ready. The 2-car garage is EV-charger ready, plus driveway parking for 2 additional vehicles. Located in a quiet, wide street within a gated community featuring a 15 homes, in the tree-filled area of Acres Homes. Easy access to I-45, I-290 I-610. A wonderful opportunity to be the first to call this beautiful new home yours! All measurements are approximate and should be independently verified by the buyer.
Welcome to 929 Llum Town St, where brand-new construction meets modern, low-maintenance living! This beautiful 3-bedroom, 3.5-bath, three-story single-family home features thoughtful design, stylish finishes, and abundant natural light throughout. The spacious kitchen offers generous quartz countertops, while the inviting living area opens to a charming front balcony. Enjoy a private fenced backyard with synthetic turf and beautiful wood-look luxury vinyl plank flooring throughout—no carpet! Neutral luxury finishes and durable fiber-cement siding add style and lasting value. Solar ready. The 2-car garage is EV-charger ready, plus driveway parking for 2 additional vehicles. Located in a quiet, wide street within a gated community featuring a 15 homes, in the tree-filled area of Acres Homes. Easy access to I-45, I-290 & I-610. A wonderful opportunity to be the first to call this beautiful new home yours! All measurements are approximate and should be independently verified by the buyer.
Disclaimer: Lot configuration and dimensions are estimates, not based on personal knowledge and come from a third party (Digital Map Products); therefore, you should not rely on the estimates and perform independent confirmation as to their accuracy
View neighborhood information
Ready to Sell your Home?
Request a complimentary home selling analysis featuring recently sold properties, market trends, home valuations and a personalized market update.
School information is computer generated and may not be accurate or current. Buyer must independently verify and confirm enrollment. Please contact the school district to determine the schools to which this property is zoned.

 New construction
 Just listed




 Currency converter







 Share


 Erase note
 You currently have no custom folders