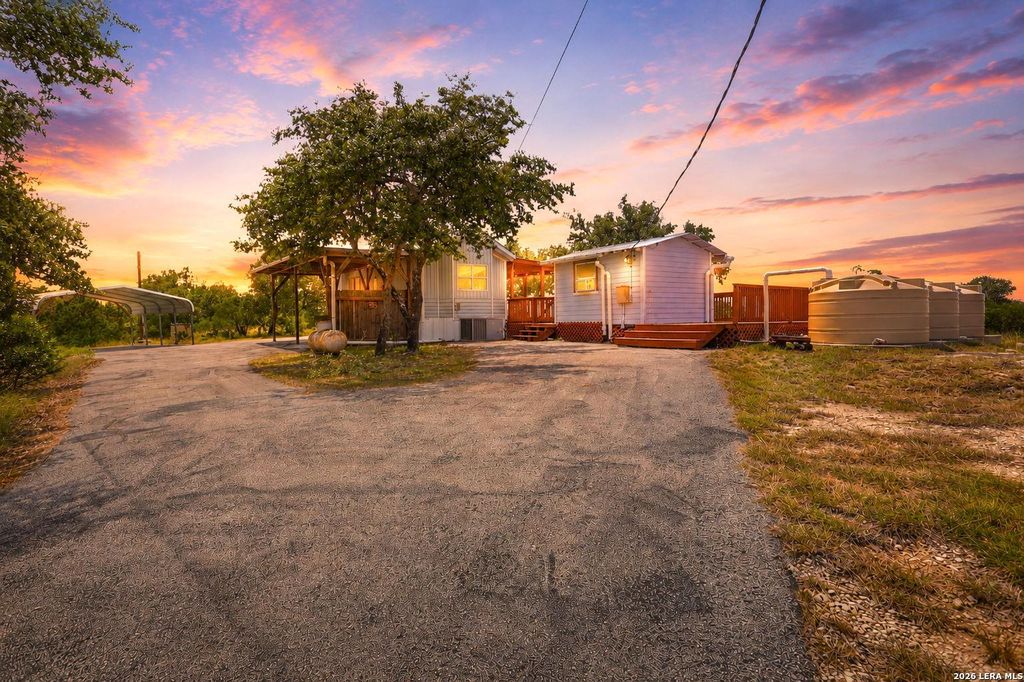
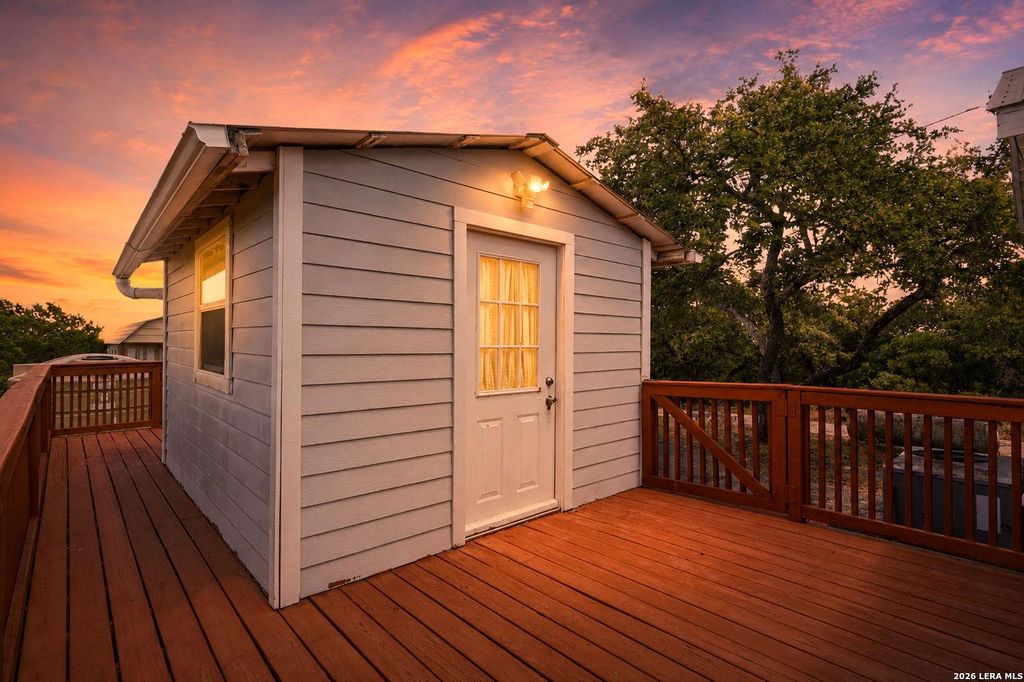
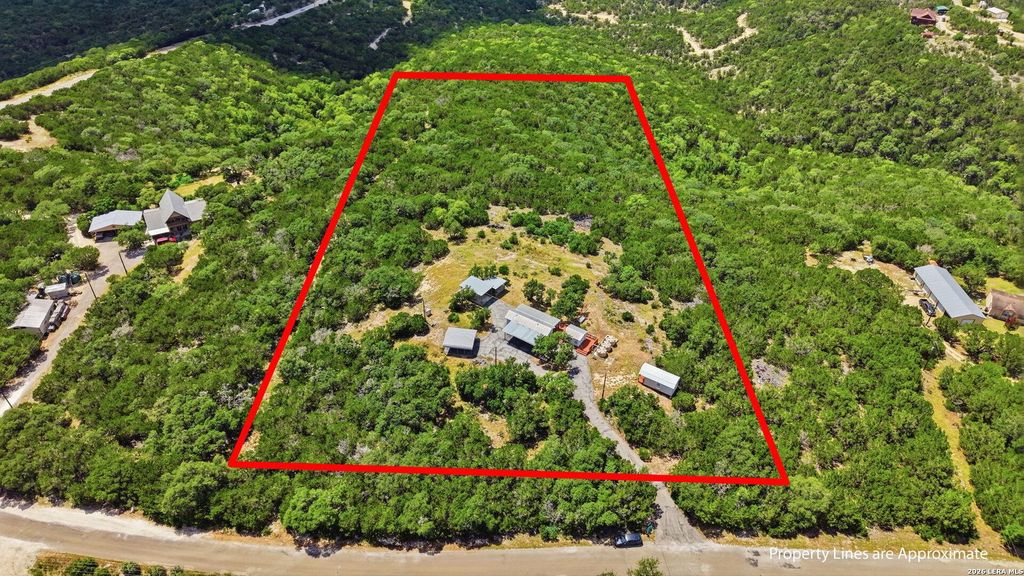
2362 Timbercreek Rd is listed for sale at $ 375,000. The Single-Family - Manufactured property has 1 bedroom, 1 Full Bathroom, 396 square feet and was built in 2013. The lot size is 5.05 Acres. BRDiscover a truly one-of-a-kind Texas Hill Country retreat situated on 5.05 private acres with breathtaking panoramic views stretching for miles. Perched atop a scenic hill in Timber Creek Ranch, this unique property offers spectacular sunsets and an unmatched sense of peace and privacy. The charming park-model home provides comfortable living space, making it an ideal weekend getaway, full-time residence, or income-producing investment. Mature trees surround the property while preserving the incredible long-range vistas that make this setting so special. The property features several versatile outbuildings, including a former artist’s studio, providing endless possibilities for creative space, hobbies, storage, or a future business venture. Outdoor living takes center stage with an expansive deck and covered porch designed for enjoying the stunning Hill Country scenery. Three 1,000-gallon water storage tanks, a private well, water softener, water filtration system, and reverse osmos
Discover a truly one-of-a-kind Texas Hill Country retreat situated on 5.05 private acres with breathtaking panoramic views stretching for miles. Perched atop a scenic hill in Timber Creek Ranch, this unique property offers spectacular sunsets and an unmatched sense of peace and privacy. The charming park-model home provides comfortable living space, making it an ideal weekend getaway, full-time residence, or income-producing investment. Mature trees surround the property while preserving the incredible long-range vistas that make this setting so special. The property features several versatile outbuildings, including a former artist's studio, providing endless possibilities for creative space, hobbies, storage, or a future business venture. Outdoor living takes center stage with an expansive deck and covered porch designed for enjoying the stunning Hill Country scenery. Three 1,000-gallon water storage tanks, a private well, water softener, water filtration system, and reverse osmos
Disclaimer: Lot configuration and dimensions are estimates, not based on personal knowledge and come from a third party (Digital Map Products); therefore, you should not rely on the estimates and perform independent confirmation as to their accuracy
Ready to Sell your Home?
Request a complimentary home selling analysis featuring recently sold properties, market trends, home valuations and a personalized market update.
School information is computer generated and may not be accurate or current. Buyer must independently verify and confirm enrollment. Please contact the school district to determine the schools to which this property is zoned.










 Just listed
 Currency converter








 Share
Share


 Erase note
 You currently have no custom folders