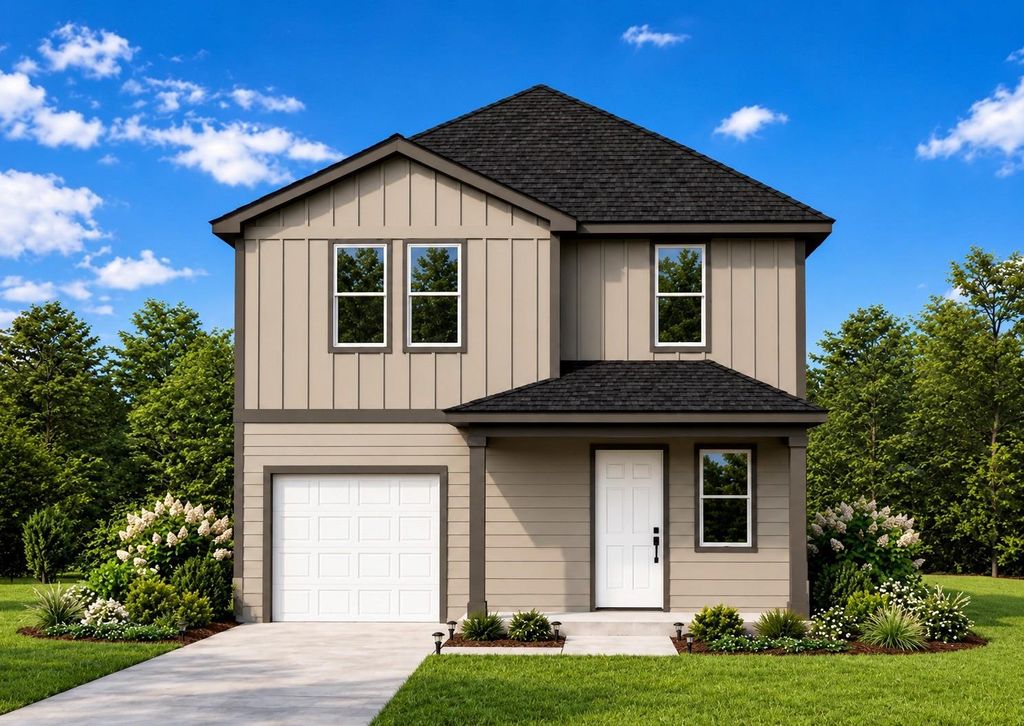
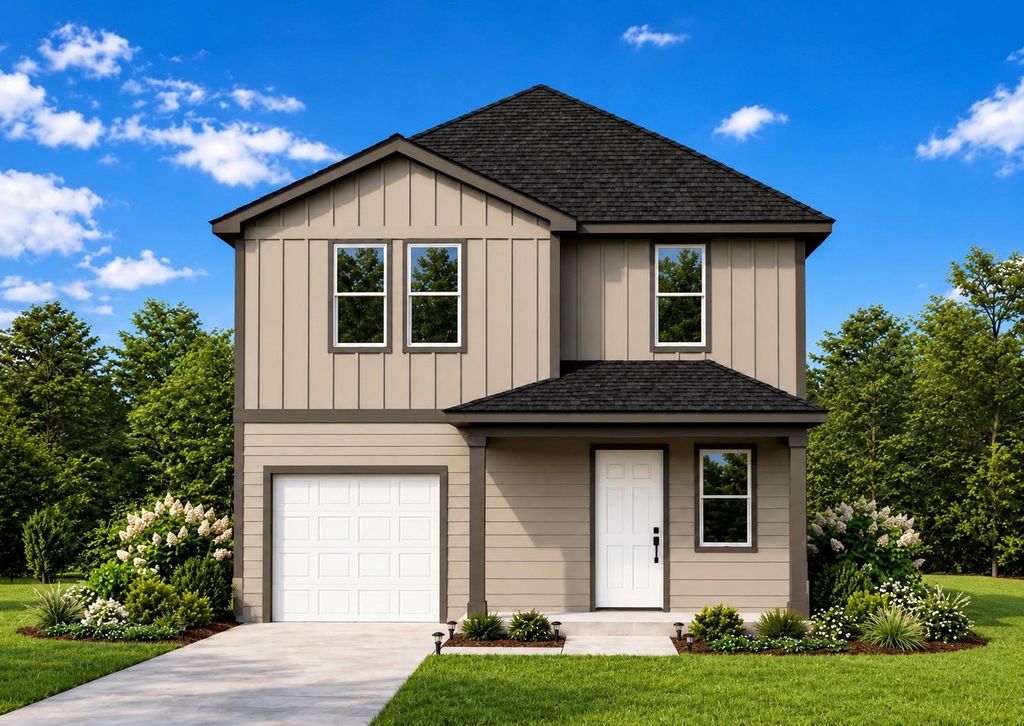
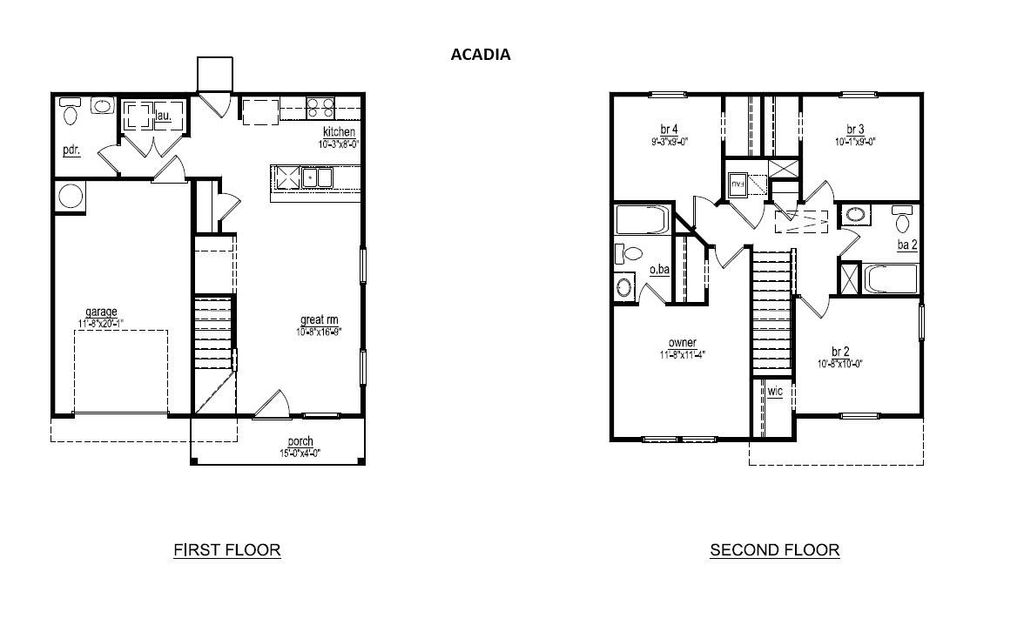
[[800]]7880 Pixie Ln is listed for sale at 218,990. The Single-Family property has 4 bedrooms, 2 Full Bathrooms, 1 Half Bathroom, 1298 square feet, and was built in 2026. The lot size is 7140 Square feet.[[500]]MLS 56620543 - Built by NHC - Feb 2027 completion! Model 1298 B1 - Acadia Freedom Series , Two Story , 1,298 Sq. Ft. , 4 Bedrooms , 2. 5 Baths , 1-Car Garage The Acadia from our Freedom Series is designed to give buyers more room where it matters most. The first floor is open and easy to live in, with the great room, dining area, and kitchen connected in one comfortable main living space. Whether youre making dinner, helping with homework, or relaxing at the end of the day, the connected layout makes everyday life feel simple and comfortable. A powder room, laundry area, and garage access add convenience to the main level. Upstairs, the Acadia offers four bedrooms, giving buyers valuable flexibility beyond the main living areas. The primary bedroom includes a private bathroom and closet space, while three additional bedrooms can be used for family, guests, a home office, or hobbies. A second full bathroom is centrally located for convenience. With approxim.
MLS# 56620543 - Built by NHC - Feb 2027 completion! ~ Model 1298 B1 - Acadia Freedom Series , Two Story , 1,298 Sq. Ft. , 4 Bedrooms , 2. 5 Baths , 1-Car Garage The Acadia from our Freedom Series is designed to give buyers more room where it matters most. The first floor is open and easy to live in, with the great room, dining area, and kitchen connected in one comfortable main living space. Whether you’re making dinner, helping with homework, or relaxing at the end of the day, the connected layout makes everyday life feel simple and comfortable. A powder room, laundry area, and garage access add convenience to the main level. Upstairs, the Acadia offers four bedrooms, giving buyers valuable flexibility beyond the main living areas. The primary bedroom includes a private bathroom and closet space, while three additional bedrooms can be used for family, guests, a home office, or hobbies. A second full bathroom is centrally located for convenience. With approxim.
Disclaimer: Lot configuration and dimensions are estimates, not based on personal knowledge and come from a third party (Digital Map Products); therefore, you should not rely on the estimates and perform independent confirmation as to their accuracy
View neighborhood information
Ready to Sell your Home?
Request a complimentary home selling analysis featuring recently sold properties, market trends, home valuations and a personalized market update.
School information is computer generated and may not be accurate or current. Buyer must independently verify and confirm enrollment. Please contact the school district to determine the schools to which this property is zoned.







 New construction
 Just listed
 Currency converter








 Share


 Erase note
 You currently have no custom folders