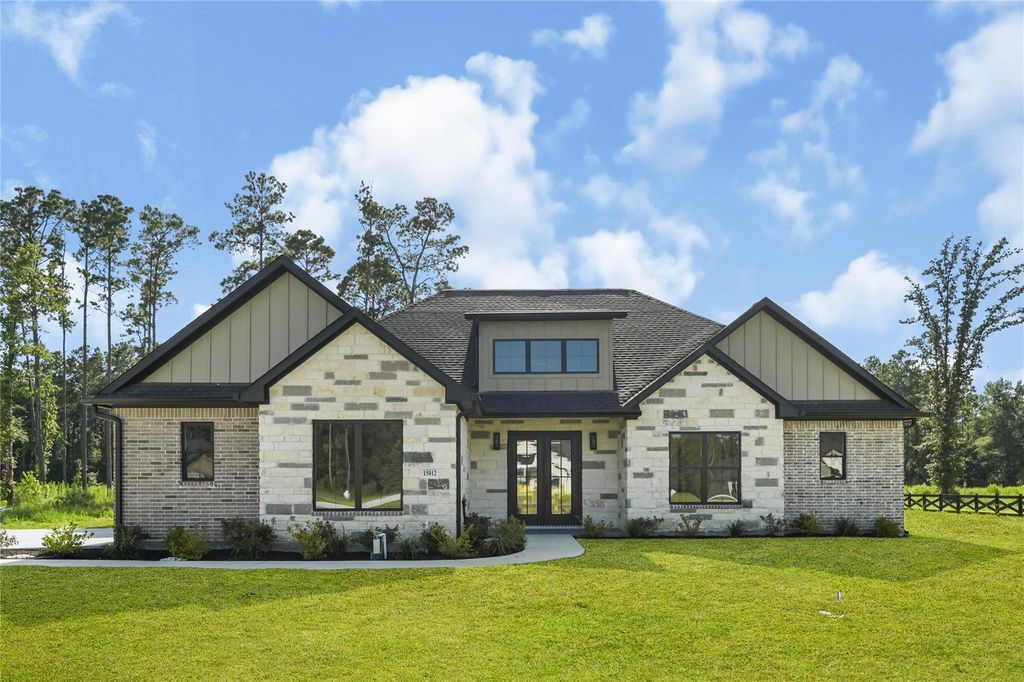
15012 Tybee Ln is listed for sale at $ 735,000. The Single-Family property has 4 bedrooms, 3 Full Bathrooms, 1 Half Bathroom, 2854 square feet and was built in 2026. The lot size is 1.5 Acres. BRWelcome to Savannah Trails, an exclusive private gated community in Conroe featuring only 12 new construction homes, each situated on 1.5 acres. This stunning 4-bedroom, 3.5-bath home offers 2,854 sq ft and a 2-car garage. The open concept design showcases vaulted ceilings with exposed wood beam in the living room and an electric fireplace, The chef’s kitchen features Calacatta-style quartz countertops, a statement waterfall island, full height quartz backsplash, and an oversized farmhouse sink. The spacious private primary suite boasts a tray ceiling. The spa-inspired bath offers floor to ceiling polished porcelain tile, a frameless glass shower with rainfall showerhead and handheld sprayer, freestanding soaking tub, and quartz vanities. Enjoyyour backyard with endless possibilities to build your dream pool, barn, or workshop. Conveniently located just 25 minutes from The Woodlands Mall and Market Street, 18 minutes to H-E-B, and 17 minutes to Big Rivers Waterpark.
This reflects a seller’s willingness to consider a concession/contribution toward a buyer’s expenses but is not a guarantee. Buyer and seller may negotiate a contribution, if any, in relation to the purchase contract. Any contribution from the seller may be used by the buyer at their discretion for items like closing costs, repair expenses, interest rate buy-down, etc.
Seller May Contribute to Buyer Expenses.
Explanation ↓
This reflects a seller’s willingness to consider a concession/contribution toward a buyer’s expenses but is not a guarantee. Buyer and seller may negotiate a contribution, if any, in relation to the purchase contract. Any contribution from the seller may be used by the buyer at their discretion for items like closing costs, repair expenses, interest rate buy-down, etc.
Welcome to Savannah Trails, an exclusive private gated community in Conroe featuring only 12 new construction homes, each situated on 1.5 acres. This stunning 4-bedroom, 3.5-bath home offers 2,854 sq ft and a 2-car garage. The open concept design showcases vaulted ceilings with exposed wood beam in the living room and an electric fireplace, The chef's kitchen features Calacatta-style quartz countertops, a statement waterfall island, full height quartz backsplash, and an oversized farmhouse sink. The spacious private primary suite boasts a tray ceiling. The spa-inspired bath offers floor to ceiling polished porcelain tile, a frameless glass shower with rainfall showerhead and handheld sprayer, freestanding soaking tub, and quartz vanities. Enjoyyour backyard with endless possibilities to build your dream pool, barn, or workshop. Conveniently located just 25 minutes from The Woodlands Mall & Market Street, 18 minutes to H-E-B, and 17 minutes to Big Rivers Waterpark.
All Bedrooms Down,En-Suite Bath,Split Plan,Walk-In Closet
Kitchen Description
Butler Pantry,Island w/o Cooktop,Kitchen open to Family Room,Pantry,Pot Filler,Pots/Pans Drawers,Soft Closing Drawers,Under Cabinet Lighting,Walk-in Pantry
Room Description
1 Living Area, Family Room, Formal Dining, Utility Room in House
Cooling
Central Electric
Heating
Central Gas
Connections
Electric Dryer Connections, Washer Connections
Compactor
No
Dishwasher
Yes
Disposal
Yes
Ice Maker
No
Microwave
No
Oven
Double Oven, Electric Oven
Range
Electric Cooktop
Energy Feature
Attic Fan, Attic Vents, Ceiling Fans
Interior
Formal Entry/Foyer, High Ceiling, Refrigerator Included, Vaulted Ceiling
Disclaimer: Lot configuration and dimensions are estimates, not based on personal knowledge and come from a third party (Digital Map Products); therefore, you should not rely on the estimates and perform independent confirmation as to their accuracy
Ready to Sell your Home?
Request a complimentary home selling analysis featuring recently sold properties, market trends, home valuations and a personalized market update.
School information is computer generated and may not be accurate or current. Buyer must independently verify and confirm enrollment. Please contact the school district to determine the schools to which this property is zoned.











 New construction
 Just listed
 Currency converter








 Share
Share


 Erase note
 You currently have no custom folders