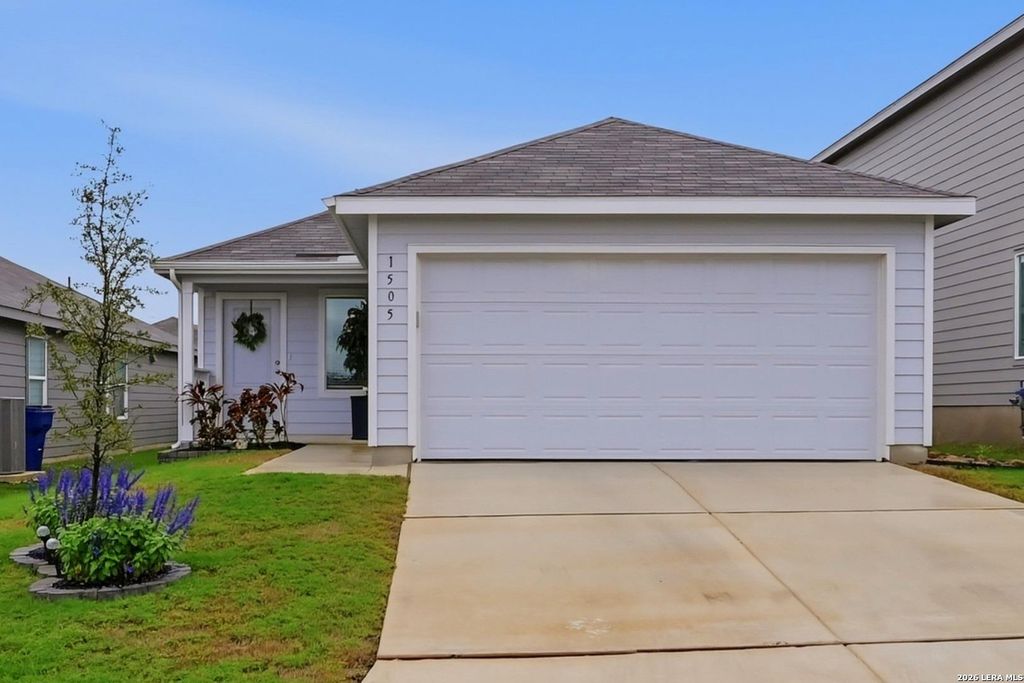
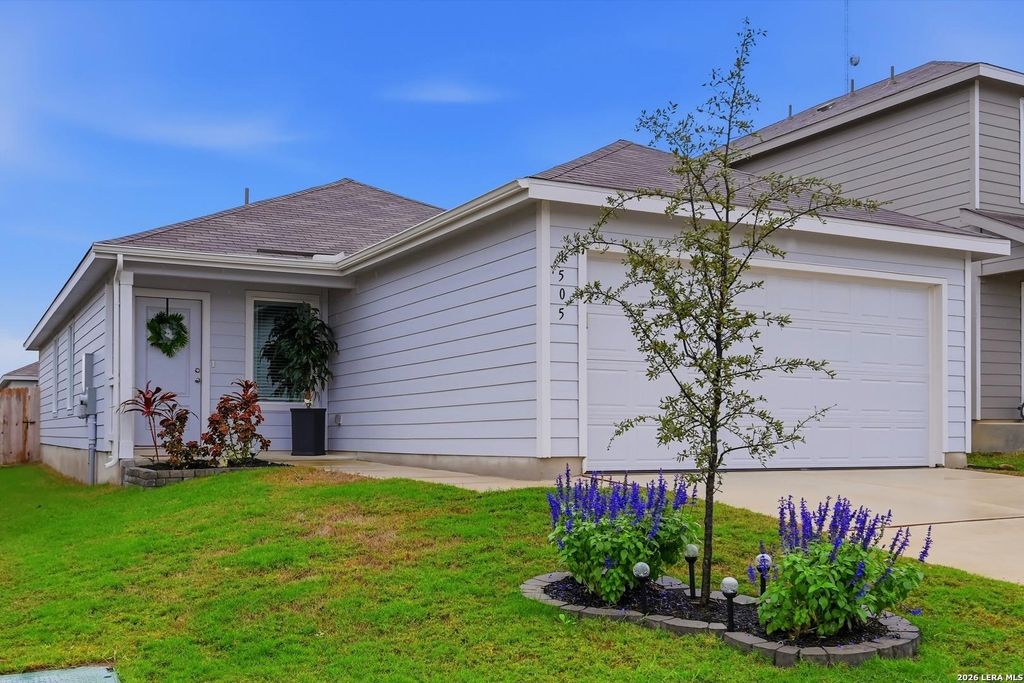
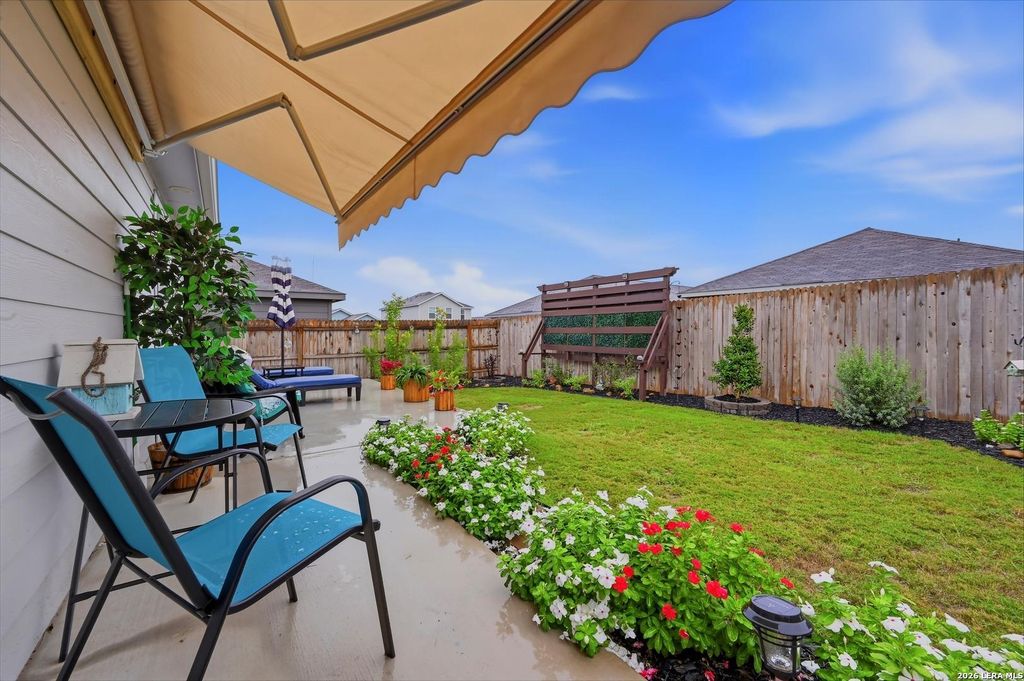
[[800]]1505 Hummock Steep is listed for sale at 225,000. The Single-Family property has 3 bedrooms, 2 Full Bathrooms, 1266 square feet, and was built in 2025.[[500]]Welcome to this beautifully enhanced Oakridge floor plan in the desirable Voss Farms community! Built in 2024, this charming single-story home offers an inviting open-concept layout that seamlessly connects the kitchen, dining, and living areas, creating an ideal setting for everyday comfort and entertaining. The private primary suite features an en-suite bath, stylish barn door, and an enhanced walk-in closet with upgraded shelving that replaces the original builder-installed components for a more polished, functional space. Thoughtful interior improvements include updated lighting, cabinet hardware, bathroom mirrors, kitchen fixtures, window treatments, and fresh paint throughout much of the home. Step outside to enjoy an extended concrete patio with an awning, perfect for relaxing or entertaining. The outdoor space has been beautifully enhanced with drought-tolerant Texas native landscaping, decorative river rock, solar lighting, and added backyard privacy. Additional upgrades inclu
Welcome to this beautifully enhanced Oakridge floor plan in the desirable Voss Farms community! Built in 2024, this charming single-story home offers an inviting open-concept layout that seamlessly connects the kitchen, dining, and living areas, creating an ideal setting for everyday comfort and entertaining. The private primary suite features an en-suite bath, stylish barn door, and an enhanced walk-in closet with upgraded shelving that replaces the original builder-installed components for a more polished, functional space. Thoughtful interior improvements include updated lighting, cabinet hardware, bathroom mirrors, kitchen fixtures, window treatments, and fresh paint throughout much of the home. Step outside to enjoy an extended concrete patio with an awning, perfect for relaxing or entertaining. The outdoor space has been beautifully enhanced with drought-tolerant Texas native landscaping, decorative river rock, solar lighting, and added backyard privacy. Additional upgrades inclu
Disclaimer: Lot configuration and dimensions are estimates, not based on personal knowledge and come from a third party (Digital Map Products); therefore, you should not rely on the estimates and perform independent confirmation as to their accuracy
View neighborhood information
Ready to Sell your Home?
Request a complimentary home selling analysis featuring recently sold properties, market trends, home valuations and a personalized market update.
School information is computer generated and may not be accurate or current. Buyer must independently verify and confirm enrollment. Please contact the school district to determine the schools to which this property is zoned.









 Just listed
 Currency converter





 Share


 Erase note
 You currently have no custom folders