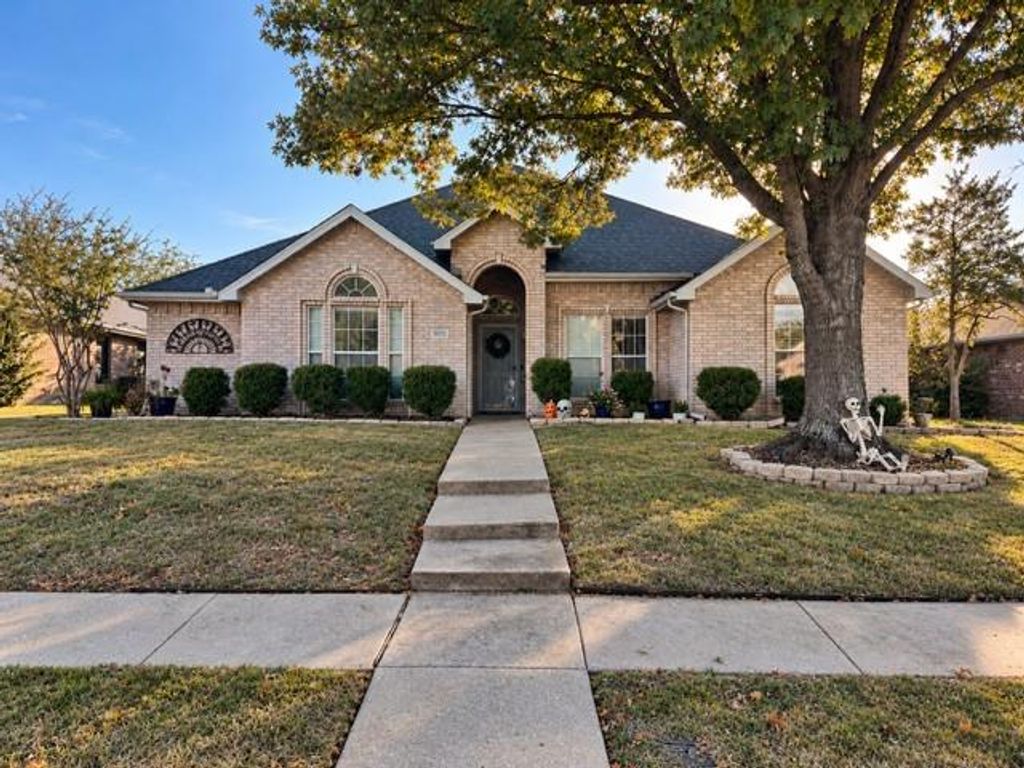
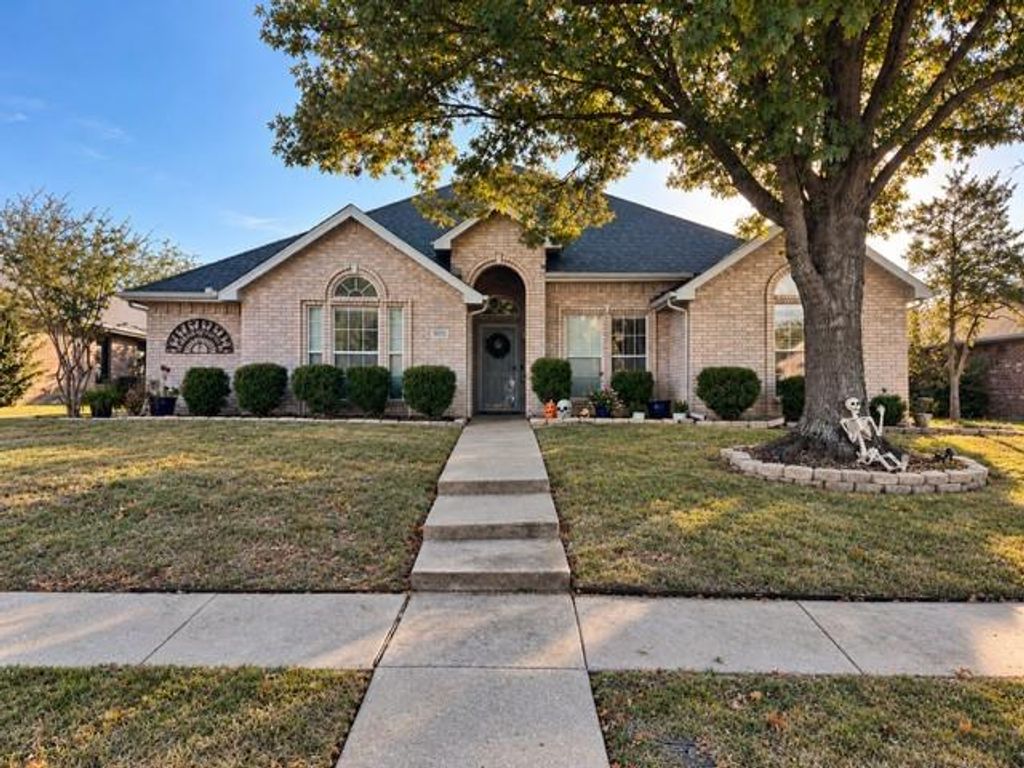
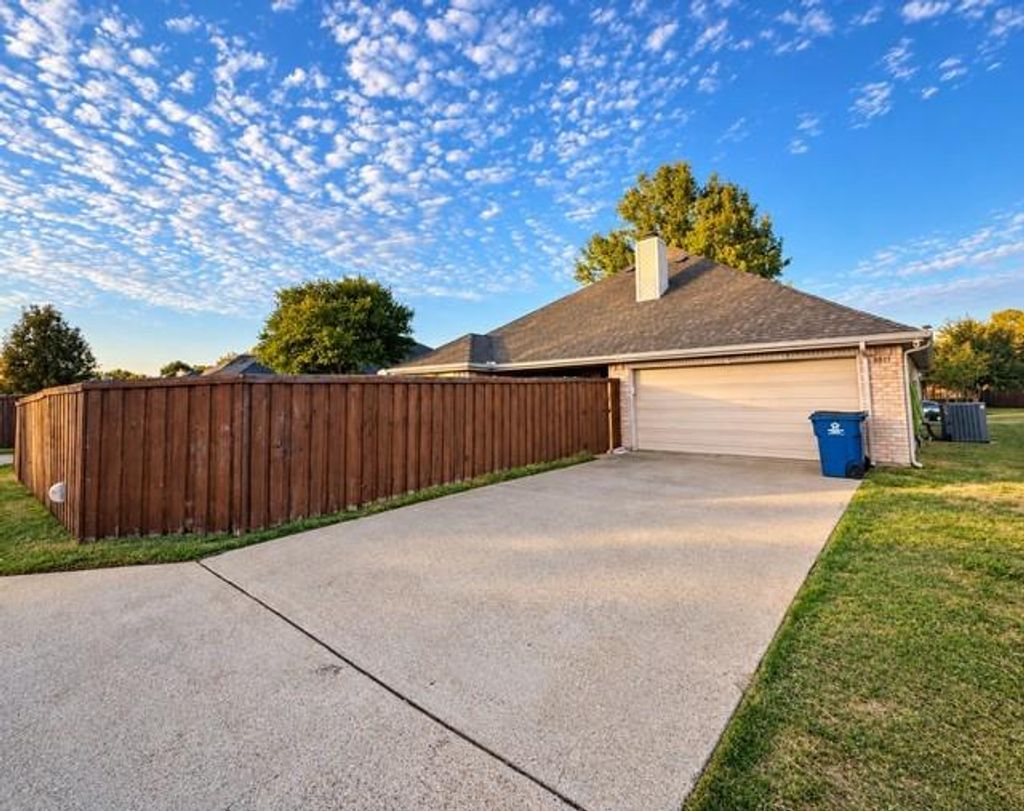
[[800]]8813 Pheasant Run Dr is listed for sale at 334,900. The Residential - Single Family property has 3 bedrooms, 2 Full Bathrooms, 1733 square feet, and was built in 1994. The lot size is 7480 Square feet.[[500]]CHARMING SINGLE STORY HOME with MODERN UPDATES PRIME LOCATION! Welcome Home this beautiful maintained 3-bedroom 2-bath home offers an inviting open floor plan spacious living area cozy wood burning fireplace, plenty of natural light. Updated Kitchen features granite countertops and classic oak cabinetry stainless steel appliances, while additional improvements include updated guest bath, fresh interior paint throughout, hardware, lighting, new carpet in primary bedroom and walk in closet. Extra added Value New Roof and Gutters. Enjoy outdoor living on the covered patio with added sunshade overlooking an established yard with mature trees and landscaping. LOCATION, location,location! Just minutes from President George Bush with convenient access to shopping,dining,and entertainment. Located in Garland ISD, offering its popular School of Choice program. This Home with its thoughtful updates and Fantastic location is Ready for its next Chapter!
CHARMING SINGLE STORY HOME with MODERN UPDATES & PRIME LOCATION! Welcome Home this beautiful maintained 3-bedroom 2-bath home offers an inviting open floor plan spacious living area cozy wood burning fireplace, plenty of natural light. Updated Kitchen features granite countertops and classic oak cabinetry stainless steel appliances, while additional improvements include updated guest bath, fresh interior paint throughout, hardware, lighting, new carpet in primary bedroom and walk in closet. Extra added Value New Roof and Gutters. Enjoy outdoor living on the covered patio with added sunshade overlooking an established yard with mature trees and landscaping. LOCATION, location,location! Just minutes from President George Bush with convenient access to shopping,dining,and entertainment. Located in Garland ISD, offering its popular School of Choice program. This Home with its thoughtful updates and Fantastic location is Ready for its next Chapter!
Commercial Grade Vent, Dishwasher, Disposal, Electric Range, Electric Water Heater, Double Oven, Refrigerator
Security System
Security Lights,Security System,Security System Owned,Smoke Detector(s)
Interior
Cable TV Available, Chandelier, Decorative Lighting, Eat-in Kitchen, Granite Counters, High Speed Internet Available, Kitchen Island, Open Floorplan, Pantry, Vaulted Ceiling(s), Walk-In Closet(s)
Disclaimer: Lot configuration and dimensions are estimates, not based on personal knowledge and come from a third party (Digital Map Products); therefore, you should not rely on the estimates and perform independent confirmation as to their accuracy
View neighborhood information
Ready to Sell your Home?
Request a complimentary home selling analysis featuring recently sold properties, market trends, home valuations and a personalized market update.
School information is computer generated and may not be accurate or current. Buyer must independently verify and confirm enrollment. Please contact the school district to determine the schools to which this property is zoned.







 Just listed
 Currency converter





 Share


 Erase note
 You currently have no custom folders