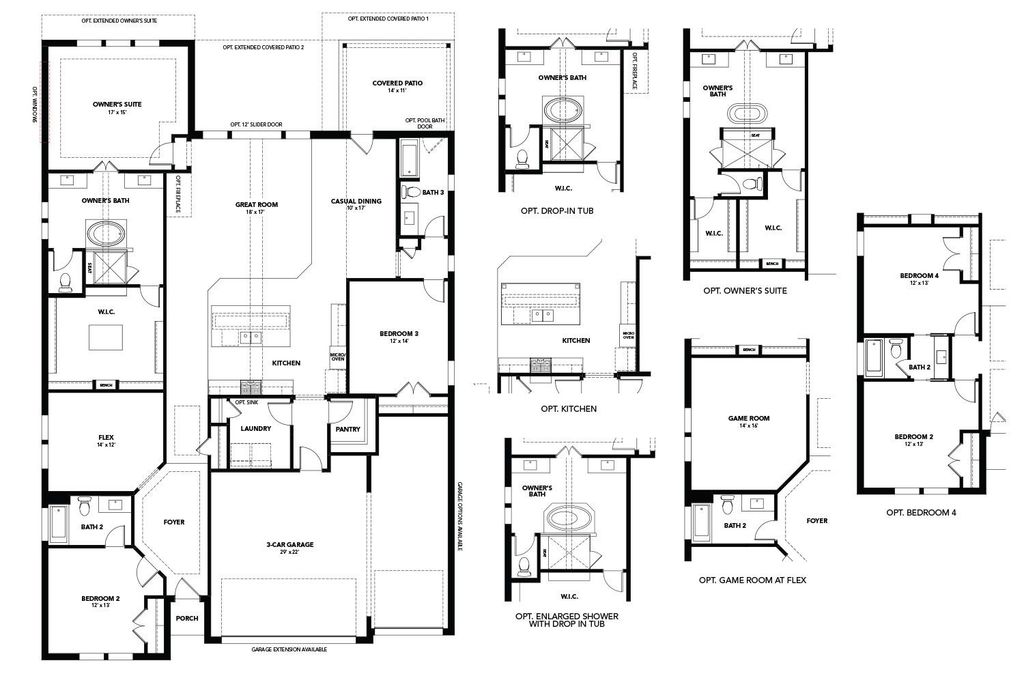
709 Meridian Dr is listed for sale at $ 509,990. The Residential - Single Family property has 3 bedrooms, 3 Full Bathrooms, 2560 square feet and was built in 2026. The lot size is 0.17 Acres. BRDiscover new construction in Aledo, TX at Rio Vista at Kelly Ranch, the Most Valuable Estate Homes Minutes to the Blue Jack Country Club. The stunning Vanderbilt floor plan showcases luxury finishes, thoughtful design, and exceptional everyday functionality.
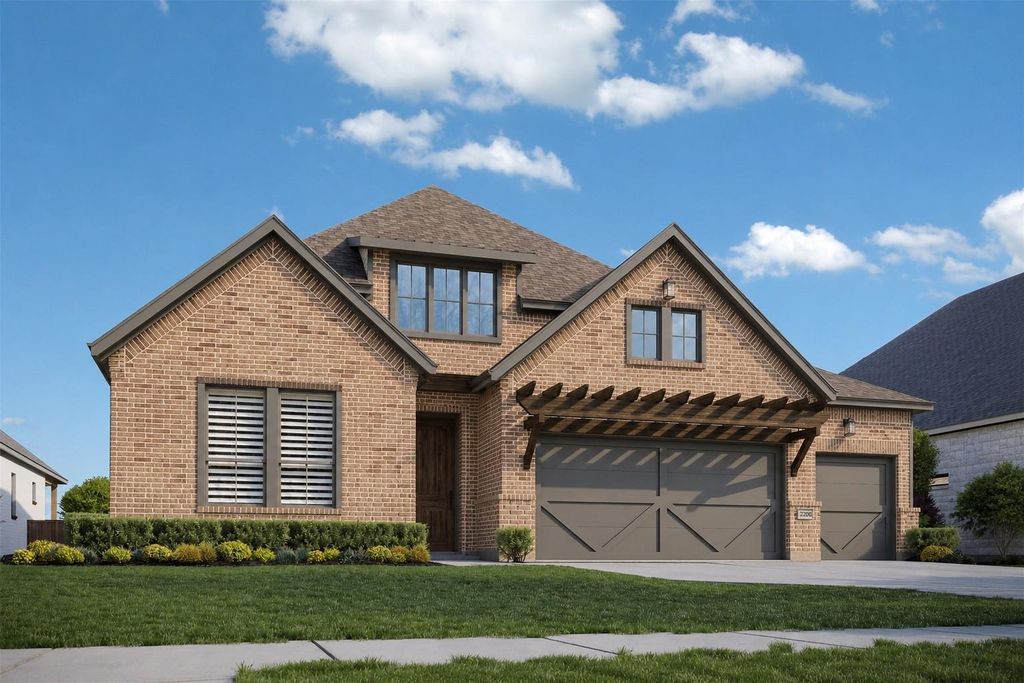
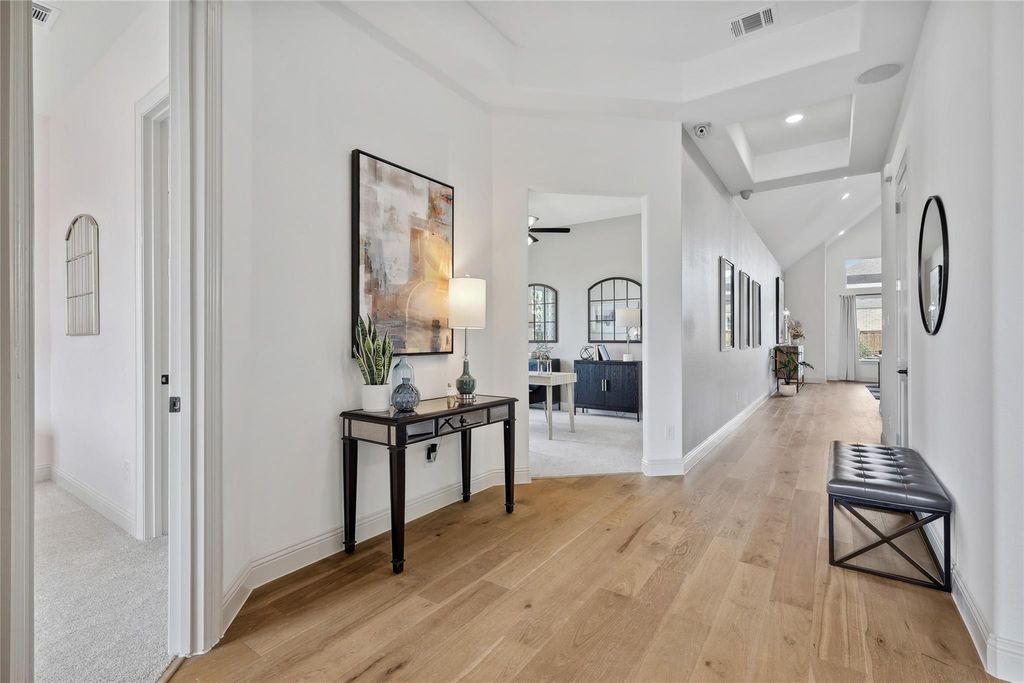
A striking two-tone brick and stone exterior, crisp white window frames, professional landscaping, full sod, and an irrigation system create impressive curb appeal. Inside, the open-concept great room flows into a chef-inspired kitchen featuring Level 3 42-inch cabinetry, a designer tile backsplash, a large center island, and a sleek pull-down faucet, creating the perfect space for gathering and entertaining. The private primary suite offers a spa-inspired bath with a drop-in soaking tub, frameless tile shower, and elegant matte black fixtures. A dedicated study provides a flexible work-from-home space, while upgraded carpet, designer tile flooring, a custom lighting package, and a spacious 3-car garage complete this move-in-ready home. Located in the gated Rio Vista at Kelly Ranch community, residents enjoy planned resort-style amenities including pools, a fitness center, pickleball and tennis courts, walking trails, parks, and open green spaces. Convenient access to Aledo, Fort Worth, I-20, and I-30 makes this an exceptional opportunity to enjoy luxury living in one of North Texas’ most desirable new home communities.
Discover new construction in Aledo, TX at Rio Vista at Kelly Ranch, the Most Valuable Estate Homes Minutes to the Blue Jack Country Club. The stunning Vanderbilt floor plan showcases luxury finishes, thoughtful design, and exceptional everyday functionality.
A striking two-tone brick and stone exterior, crisp white window frames, professional landscaping, full sod, and an irrigation system create impressive curb appeal. Inside, the open-concept great room flows into a chef-inspired kitchen featuring Level 3 42-inch cabinetry, a designer tile backsplash, a large center island, and a sleek pull-down faucet, creating the perfect space for gathering and entertaining. The private primary suite offers a spa-inspired bath with a drop-in soaking tub, frameless tile shower, and elegant matte black fixtures. A dedicated study provides a flexible work-from-home space, while upgraded carpet, designer tile flooring, a custom lighting package, and a spacious 3-car garage complete this move-in-ready home. Located in the gated Rio Vista at Kelly Ranch community, residents enjoy planned resort-style amenities including pools, a fitness center, pickleball and tennis courts, walking trails, parks, and open green spaces. Convenient access to Aledo, Fort Worth, I-20, and I-30 makes this an exceptional opportunity to enjoy luxury living in one of North Texas' most desirable new home communities.
Disclaimer: Lot configuration and dimensions are estimates, not based on personal knowledge and come from a third party (Digital Map Products); therefore, you should not rely on the estimates and perform independent confirmation as to their accuracy
Ready to Sell your Home?
Request a complimentary home selling analysis featuring recently sold properties, market trends, home valuations and a personalized market update.
School information is computer generated and may not be accurate or current. Buyer must independently verify and confirm enrollment. Please contact the school district to determine the schools to which this property is zoned.











 Just listed
 Currency converter








 Share
Share


 Erase note
 You currently have no custom folders