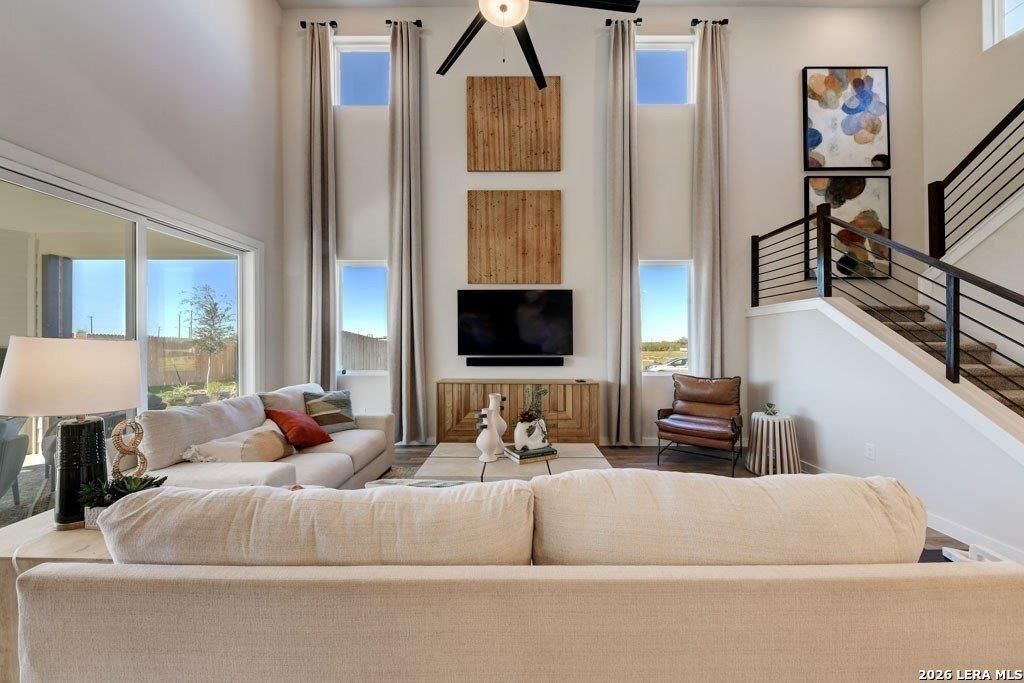
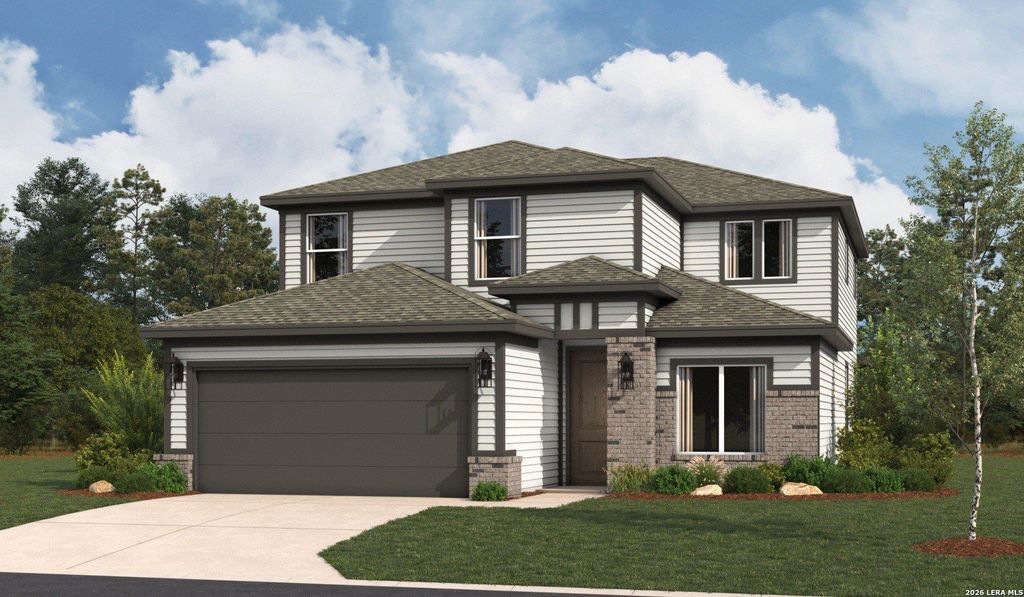
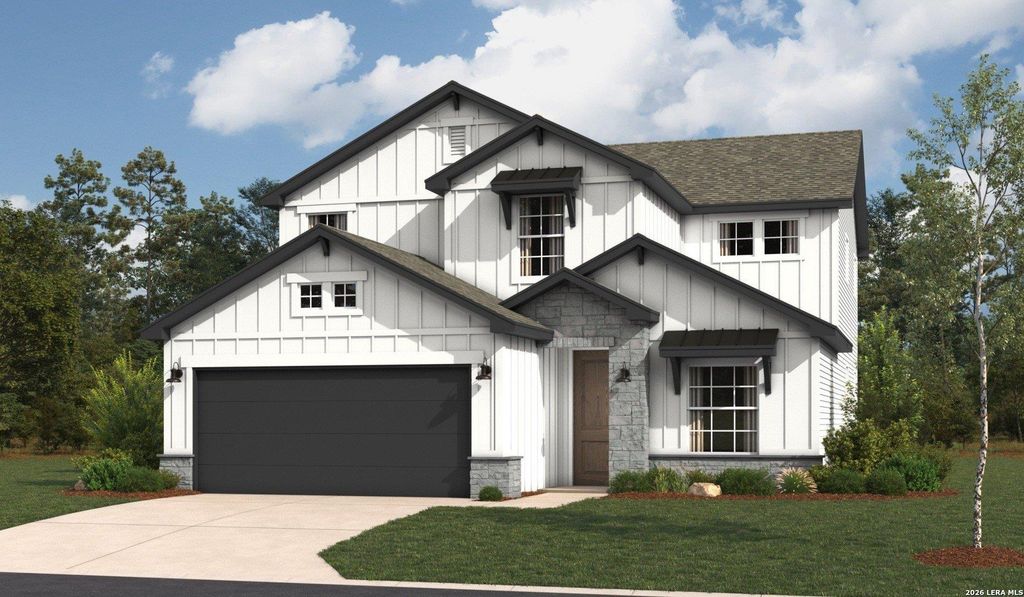
[[800]]142 LUCY LNDG is listed for sale at 339,990. The Single-Family property has 5 bedrooms, 3 Full Bathrooms, 2440 square feet, and was built in 2026.[[500]]Introducing the Bandera 2440 by Hakes Brothers, the best design by the Greater San Antonio Home Builder Association in 2026 for its design and price point. An exceptional 5 bed, 3 bath floor plan located in the sought-after Hunters Ranch community. This home elevates modern living with bold volume, thoughtful flow, and refined comfort throughout 2,440 square feet of beautifully designed space. FEATURES: 18 foot tall ceilings in living, built-in gourmet appliances design; decorative handrailing; additional LED lighting; pre-wire for pendant lighting over the huge kitchen island; framed mirrors; upgraded colors/materials package; additional hard flooring, and MORE. At the heart of the home, an expansive kitchen, dining, and family room comes together beneath soaring ceilings, creating a dramatic sense of openness filled with natural light. See what makes Hakes Brothers stand apart and gives you elbow room in modern home designs for a level of incomparable livability and feeling.
Introducing the Bandera 2440 by Hakes Brothers, the best design by the Greater San Antonio Home Builder Association in 2026 for it's design and price point. An exceptional 5 bed, 3 bath floor plan located in the sought-after Hunters Ranch community. This home elevates modern living with bold volume, thoughtful flow, and refined comfort throughout 2,440 square feet of beautifully designed space. FEATURES: 18 foot tall ceilings in living, built-in gourmet appliances design; decorative handrailing; additional LED lighting; pre-wire for pendant lighting over the huge kitchen island; framed mirrors; upgraded colors/materials package; additional hard flooring, and MORE. At the heart of the home, an expansive kitchen, dining, and family room comes together beneath soaring ceilings, creating a dramatic sense of openness filled with natural light. See what makes Hakes Brothers stand apart and gives you elbow room in modern home designs for a level of incomparable livability and feeling.
Disclaimer: Lot configuration and dimensions are estimates, not based on personal knowledge and come from a third party (Digital Map Products); therefore, you should not rely on the estimates and perform independent confirmation as to their accuracy
View neighborhood information
Ready to Sell your Home?
Request a complimentary home selling analysis featuring recently sold properties, market trends, home valuations and a personalized market update.
School information is computer generated and may not be accurate or current. Buyer must independently verify and confirm enrollment. Please contact the school district to determine the schools to which this property is zoned.







 Currency converter





 Share


 Erase note
 You currently have no custom folders