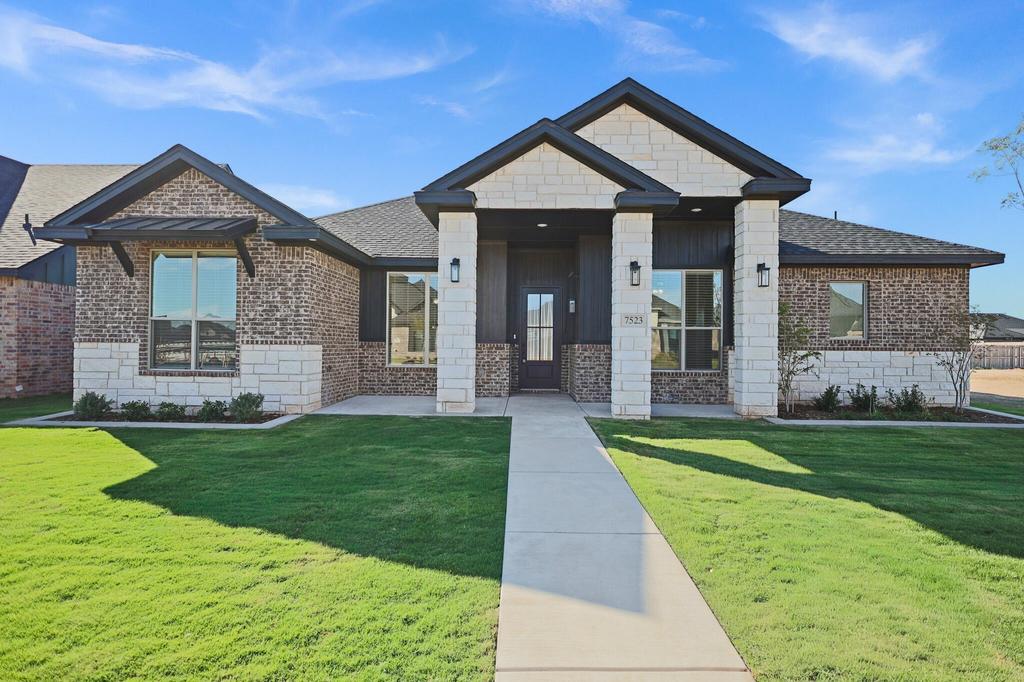
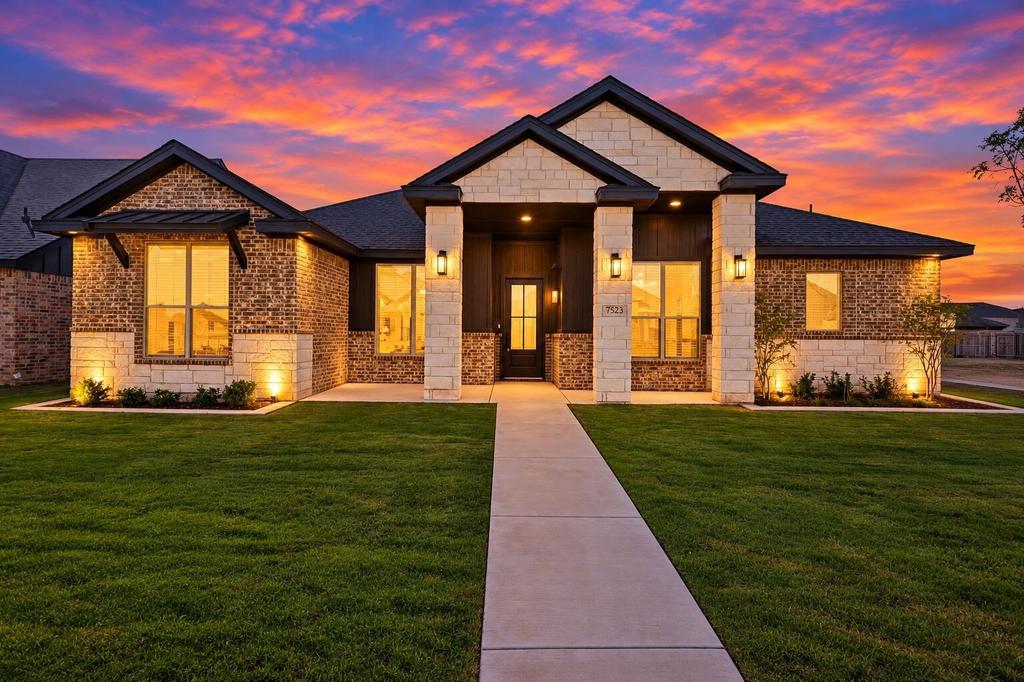
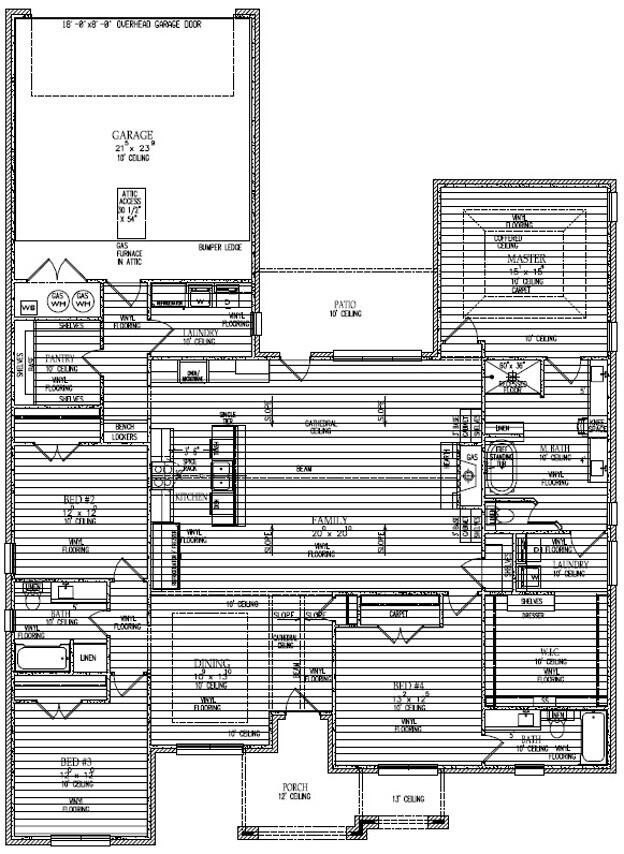
[[800]]7523 57th Street is listed for sale at 518,090. The Single Family property has 4 bedrooms, 3 Full Bathrooms, 2515 square feet, and was built in 2026. The lot size is 7840.8 Square feet.[[500]]An impressive 8-foot front door. Soaring ceilings. A kitchen designed to be as beautiful as it is functional. At 7523 57th Street, Roten Homes Hacienda IV makes an entrance and demands a closer look. Located in Lubbocks Escondido Ranch neighborhood within Frenship ISD, this single-story new construction home offers 4 bedrooms, 3 full baths, and 2,515 square feet of thoughtfully considered living space, with no HOA. A cathedral ceiling accented by a substantial beam gives the open-concept living area architectural depth, while a gas fireplace and built-in shelving create an inviting focal point. The spacious layout connects kitchen, dining, and living areas with an easy flow for entertaining, yet offers distinct places to gather and unwind. Ten-foot ceilings throughout and generously scaled windows carry that sense of openness into the rest of the home. The kitchen deserves a moment of its own. Quartz countertops, custom cabinetry, under-cabinet lighting, and GE Cafe stainless steel appliances bring substance to the style. A gas cooktop, built-in oven and microwave, and double refrigerator/freezer make hosting feel effortless. Thoughtful cabinet details including a pull-out trash compartment and spice storage keep everyday necessities neatly tucked away. Beyond the kitchen, a spacious walk-in butler-style pantry with electrical outlets offers room for small appliances, serving pieces, and beautifully organized storage. Privately positioned, the primary suite feels like a retreat, with a specialty ceiling and a spa-inspire
An impressive 8-foot front door. Soaring ceilings. A kitchen designed to be as beautiful as it is functional. At 7523 57th Street, Roten Homes'' Hacienda IV makes an entrance and demands a closer look. Located in Lubbock''s Escondido Ranch neighborhood within Frenship ISD, this single-story new construction home offers 4 bedrooms, 3 full baths, and 2,515 square feet of thoughtfully considered living space, with no HOA. A cathedral ceiling accented by a substantial beam gives the open-concept living area architectural depth, while a gas fireplace and built-in shelving create an inviting focal point. The spacious layout connects kitchen, dining, and living areas with an easy flow for entertaining, yet offers distinct places to gather and unwind. Ten-foot ceilings throughout and generously scaled windows carry that sense of openness into the rest of the home. The kitchen deserves a moment of its own. Quartz countertops, custom cabinetry, under-cabinet lighting, and GE Cafe stainless steel appliances bring substance to the style. A gas cooktop, built-in oven and microwave, and double refrigerator/freezer make hosting feel effortless. Thoughtful cabinet details including a pull-out trash compartment and spice storage keep everyday necessities neatly tucked away. Beyond the kitchen, a spacious walk-in butler-style pantry with electrical outlets offers room for small appliances, serving pieces, and beautifully organized storage. Privately positioned, the primary suite feels like a retreat, with a specialty ceiling and a spa-inspired bath featuring a soaking tub, separate tiled walk-in shower with a niche, and double vanity. The generous walk-in closet is complemented by an exceptional convenience: a second laundry area dedicated to the suite. A separate main utility room serves the rest of the home, while a built-in bench with lockers helps keep daily routines organized. Three additional bedrooms and two additional full baths provide flexibility for guest
Disclaimer: Lot configuration and dimensions are estimates, not based on personal knowledge and come from a third party (Digital Map Products); therefore, you should not rely on the estimates and perform independent confirmation as to their accuracy
View neighborhood information
Ready to Sell your Home?
Request a complimentary home selling analysis featuring recently sold properties, market trends, home valuations and a personalized market update.
School information is computer generated and may not be accurate or current. Buyer must independently verify and confirm enrollment. Please contact the school district to determine the schools to which this property is zoned.







 Just listed
 Currency converter





 Share


 Erase note
 You currently have no custom folders