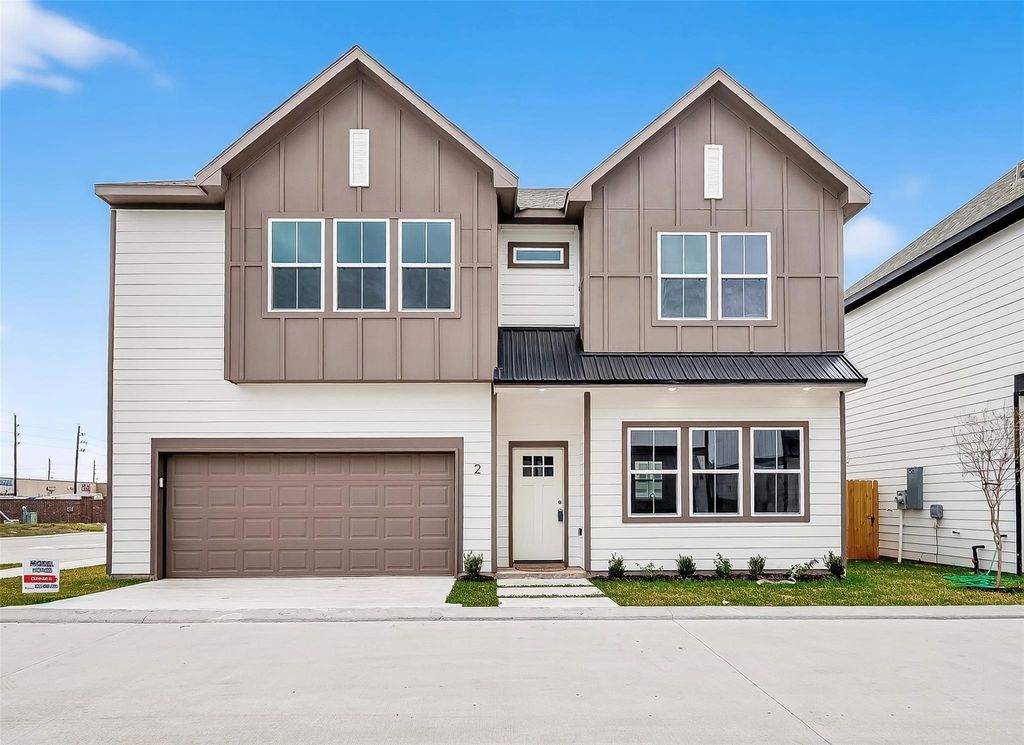
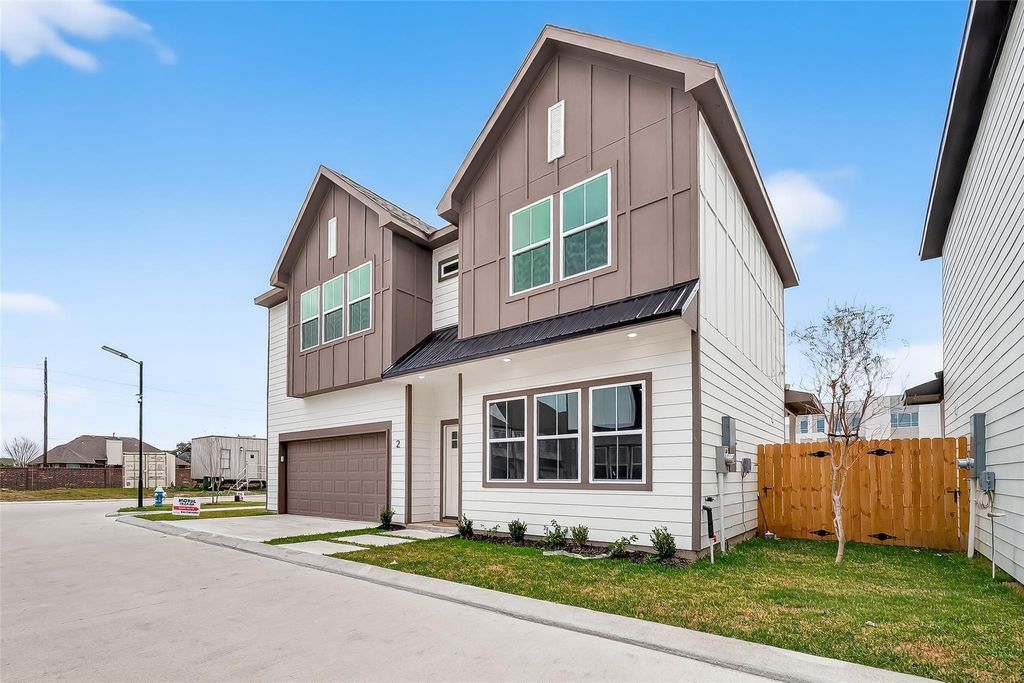
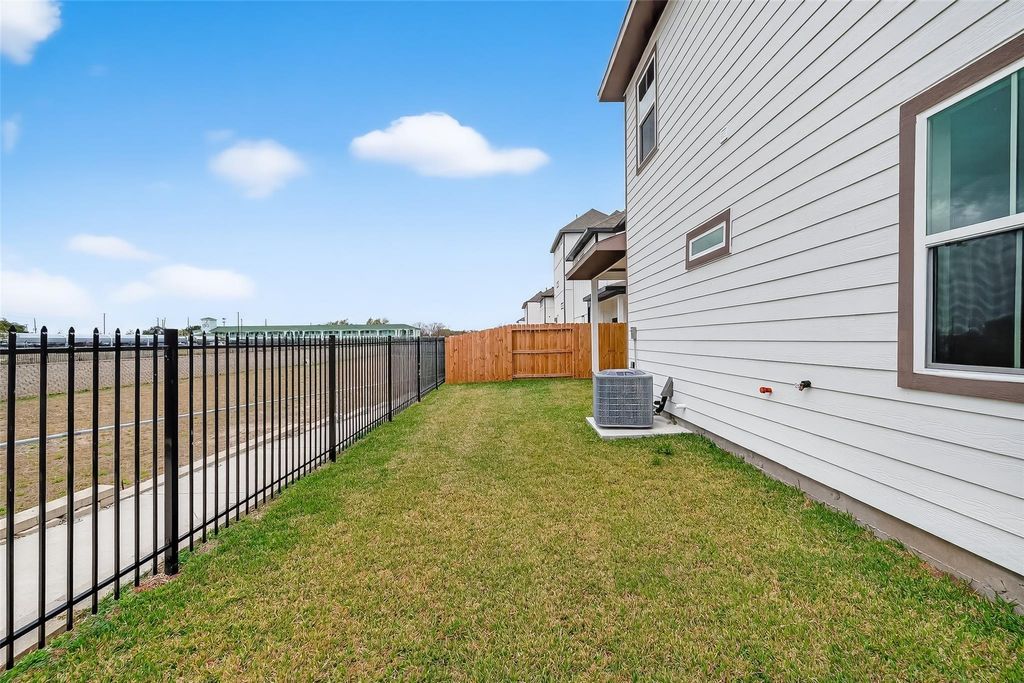
6702 Metro Blvd unit2 is listed for sale at $ 381,100. The Single-Family property has 4 bedrooms, 3 Full Bathrooms, 1 Half Bathroom, 1990 square feet and was built in 2025. The lot size is 2325 Square feet. BRAs the Model Home in the upscale, gated Metro Village community, built in 2025 by Luminous Homes, this brand-new two-story residence is ideally located just minutes from Bellaire Blvd and Little Saigon, with convenient access to Highway 6, Westpark Tollway, Beltway 8, and I-10, as well as nearby shopping and dining. Showcasing modern design and quality finishes, the home features 4 spacious bedrooms and 3 bathrooms, offering comfort and functionality for everyday living. The first floor presents an open-concept layout connecting the living area and kitchen—perfect for entertaining and daily activities. The sleek, contemporary kitchen includes quartz countertops, soft-close cabinetry, and ENERGY STAR–rated appliances for both style and efficiency. All bedrooms are thoughtfully situated on the second floor, creating a private retreat. This is a rare opportunity to own the model home in a prime, highly desirable location. The home is fully staged and available for lease unfurnished
As the Model Home in the upscale, gated Metro Village community, built in 2025 by Luminous Homes, this brand-new two-story residence is ideally located just minutes from Bellaire Blvd and Little Saigon, with convenient access to Highway 6, Westpark Tollway, Beltway 8, and I-10, as well as nearby shopping and dining. Showcasing modern design and quality finishes, the home features 4 spacious bedrooms and 3 bathrooms, offering comfort and functionality for everyday living. The first floor presents an open-concept layout connecting the living area and kitchen—perfect for entertaining and daily activities. The sleek, contemporary kitchen includes quartz countertops, soft-close cabinetry, and ENERGY STAR–rated appliances for both style and efficiency. All bedrooms are thoughtfully situated on the second floor, creating a private retreat. This is a rare opportunity to own the model home in a prime, highly desirable location. The home is fully staged and available for lease unfurnished
Disclaimer: Lot configuration and dimensions are estimates, not based on personal knowledge and come from a third party (Digital Map Products); therefore, you should not rely on the estimates and perform independent confirmation as to their accuracy
Ready to Sell your Home?
Request a complimentary home selling analysis featuring recently sold properties, market trends, home valuations and a personalized market update.
School information is computer generated and may not be accurate or current. Buyer must independently verify and confirm enrollment. Please contact the school district to determine the schools to which this property is zoned.











 New construction
 Just listed
 Currency converter








 Share
Share


 Erase note
 You currently have no custom folders