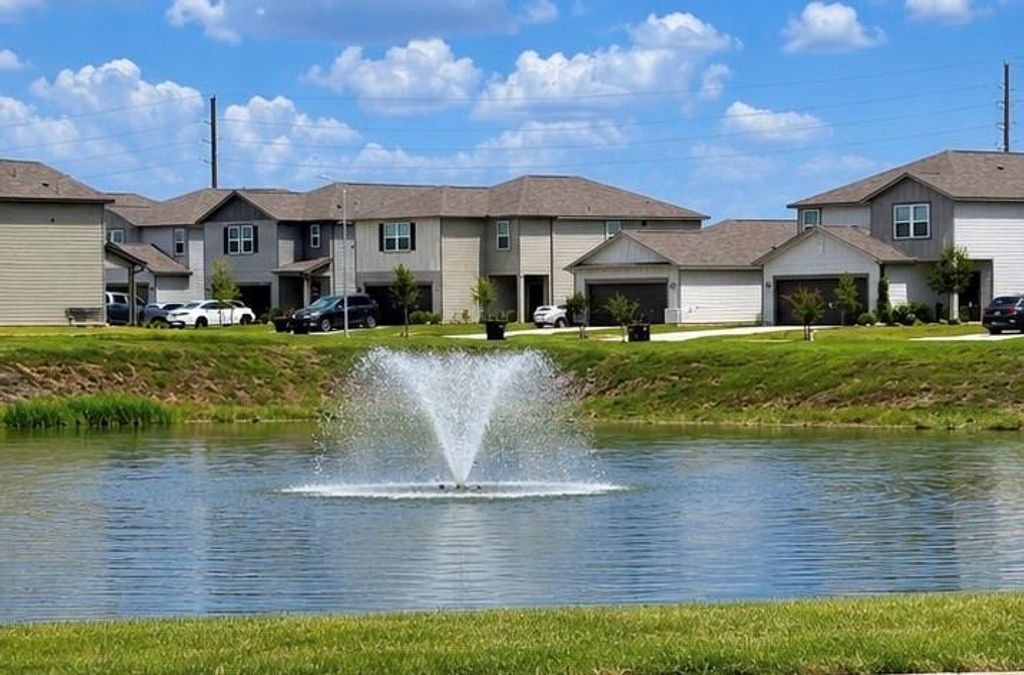
[[800]]8627 Vacek Crossing Way is listed for sale at 255,000. The Single-Family property has 3 bedrooms, 2 Full Bathrooms, 1 Half Bathroom, 1615 square feet, and was built in 2025. The lot size is 5033 Square feet.[[500]]Discover this two-story gem in Vacek Pointe! All 3 Bedrooms are upstairs, leaving generous downstairs space for gathering with family and friends, plus a huge Kitchen w granite countertops, plus a half bath for guests. Enjoy blinds throughout for privacy and a full finished garage w painted walls. The large rectangular backyard offers easy mowing and no rear neighbors. Create your own outdoor oasis with a play area, outdoor kitchen, or potential pool, subject to approvals. With neighborhood completely built out, enjoy established surrounding without ongoing construction noises or disruptions. Take the evening stroll alone the walking trail to large pond with fountains. Convenient access to Hwy 59 , The Fort Bend epicenter, and shopping and dining at Brazos Town Center adds everyday conveniences. Space to gather, room personalize, and neighborhood to enjoy!
Discover this two-story gem in Vacek Pointe! All 3 Bedrooms are upstairs, leaving generous downstairs space for gathering with family and friends, plus a huge Kitchen w granite countertops, plus a half bath for guests. Enjoy blinds throughout for privacy and a full finished garage w painted walls. The large rectangular backyard offers easy mowing and no rear neighbors. Create your own outdoor oasis with a play area, outdoor kitchen, or potential pool, subject to approvals. With neighborhood completely built out, enjoy established surrounding without ongoing construction noises or disruptions. Take the evening stroll alone the walking trail to large pond with fountains. Convenient access to Hwy 59 , The Fort Bend epicenter, and shopping and dining at Brazos Town Center adds everyday conveniences. Space to gather, room personalize, and neighborhood to enjoy!
Disclaimer: Lot configuration and dimensions are estimates, not based on personal knowledge and come from a third party (Digital Map Products); therefore, you should not rely on the estimates and perform independent confirmation as to their accuracy
View neighborhood information
Ready to Sell your Home?
Request a complimentary home selling analysis featuring recently sold properties, market trends, home valuations and a personalized market update.
School information is computer generated and may not be accurate or current. Buyer must independently verify and confirm enrollment. Please contact the school district to determine the schools to which this property is zoned.







 Currency converter








 Share


 Erase note
 You currently have no custom folders