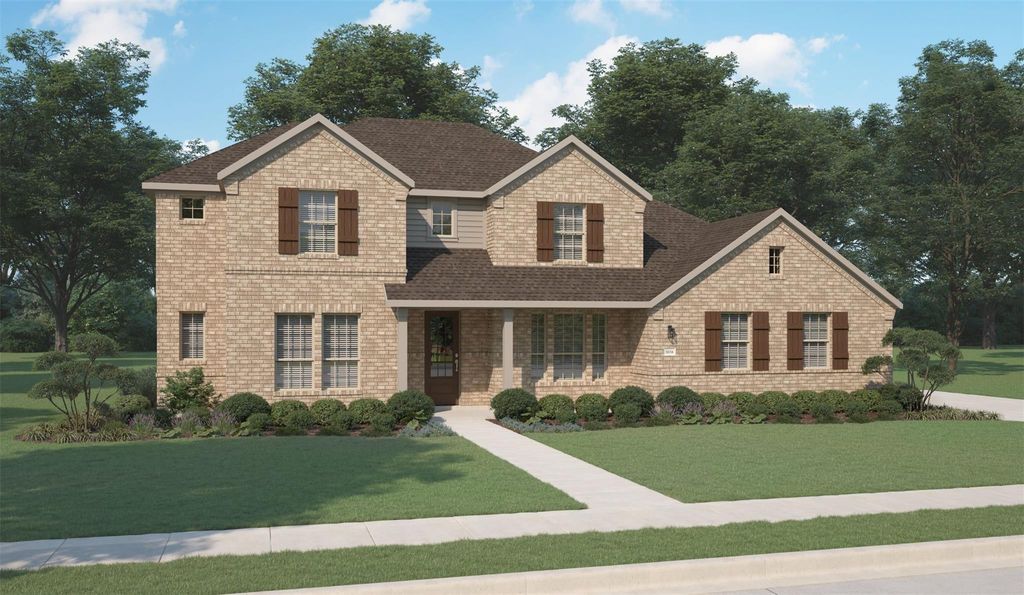
4411 point rider Ave is listed for sale at $ 569,115. The Residential - Single Family property has 5 bedrooms, 3 Full Bathrooms, 1 Half Bathroom, 3160 square feet and was built in 2026. The lot size is 1.28 Acres. BRBand New Home on 1.28 Acres Corner Lot. Thoughtfully designed and built by, award winning, Centre Living Homes.
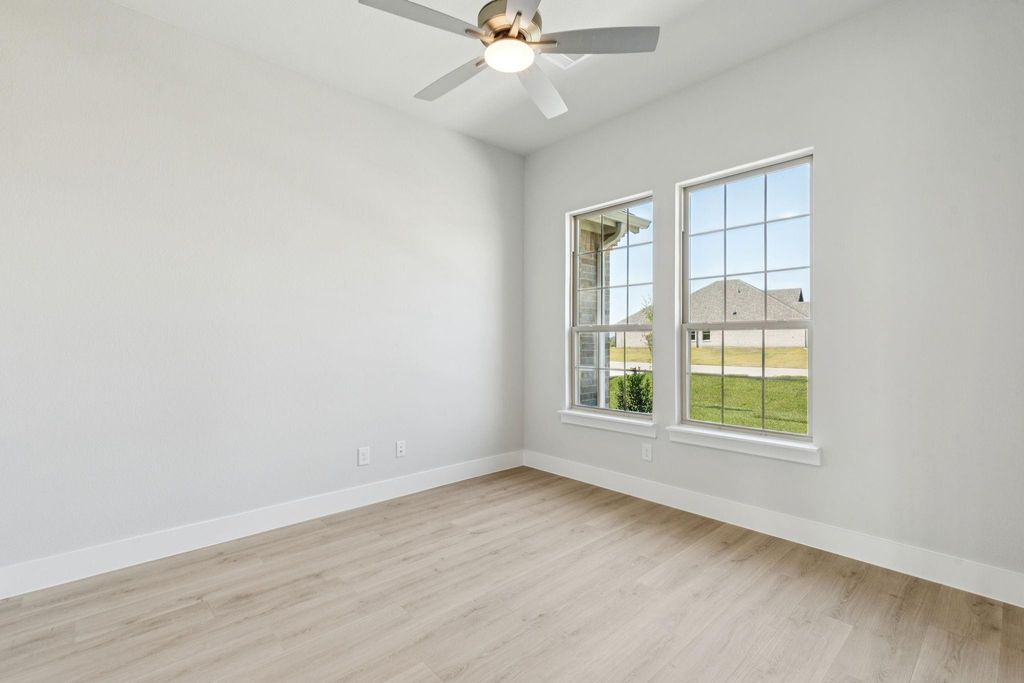
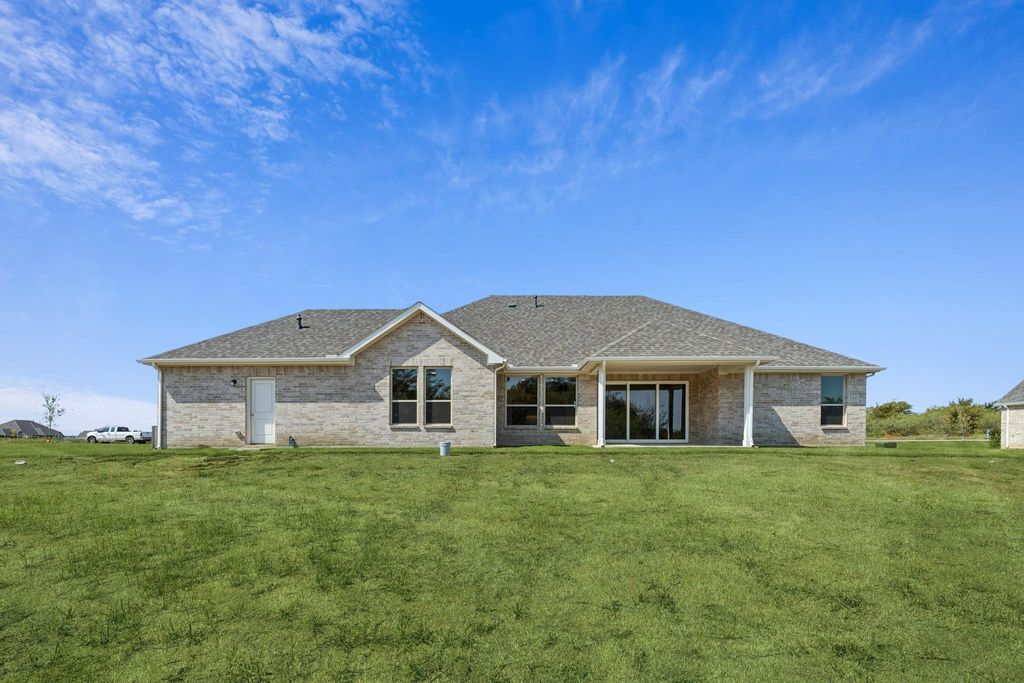
Welcome to your dream home! Nestled on over an acre of land in a serene neighborhood, this beautiful 5-bedroom with study, 2-story home, offers the perfect blend of comfort, privacy, and natural beauty. Enjoy sweeping views of open skies and rolling pastures of peace and wide-open space. Inside, you’ll find a thoughtfully designed layout featuring a spacious kitchen, inviting living and dining areas, and generous bedroom sizes ideal for families, guests, or work-from-home flexibility. Large windows throughout fill the home with natural light and frame picturesque country views. Step outside to enjoy morning coffee or evening sunsets on your patio, with plenty of room for a garden, play area, or future pool. With its combination of rural charm and modern convenience, this home is a rare find for those seeking space, privacy, and a connection to the land—all just minutes from downtown Waxahachie. **Pictures are of the same plan and not of the actual home. Home is finishing construction and ready to close in August.
Band New Home on 1.28 Acres Corner Lot. Thoughtfully designed and built by, award winning, Centre Living Homes.
Welcome to your dream home! Nestled on over an acre of land in a serene neighborhood, this beautiful 5-bedroom with study, 2-story home, offers the perfect blend of comfort, privacy, and natural beauty. Enjoy sweeping views of open skies and rolling pastures of peace and wide-open space. Inside, you’ll find a thoughtfully designed layout featuring a spacious kitchen, inviting living and dining areas, and generous bedroom sizes ideal for families, guests, or work-from-home flexibility. Large windows throughout fill the home with natural light and frame picturesque country views. Step outside to enjoy morning coffee or evening sunsets on your patio, with plenty of room for a garden, play area, or future pool. With its combination of rural charm and modern convenience, this home is a rare find for those seeking space, privacy, and a connection to the land—all just minutes from downtown Waxahachie. **Pictures are of the same plan and not of the actual home. Home is finishing construction and ready to close in August.
Driveway, Garage Door Opener, Garage Double Door, Garage Faces Front, Garage Faces Side, Garage Single Door
Parking Space
Garage 3 / Carport 0 / Total Covered 3
Utility
Aerobic Septic,All Weather Road,Co-op Electric,Community Mailbox,Individual Gas Meter,Individual Water Meter,Natural Gas Available,Rural Water District
Disclaimer: Lot configuration and dimensions are estimates, not based on personal knowledge and come from a third party (Digital Map Products); therefore, you should not rely on the estimates and perform independent confirmation as to their accuracy
Ready to Sell your Home?
Request a complimentary home selling analysis featuring recently sold properties, market trends, home valuations and a personalized market update.
School information is computer generated and may not be accurate or current. Buyer must independently verify and confirm enrollment. Please contact the school district to determine the schools to which this property is zoned.











 Just listed
 Currency converter








 Share
Share


 Erase note
 You currently have no custom folders