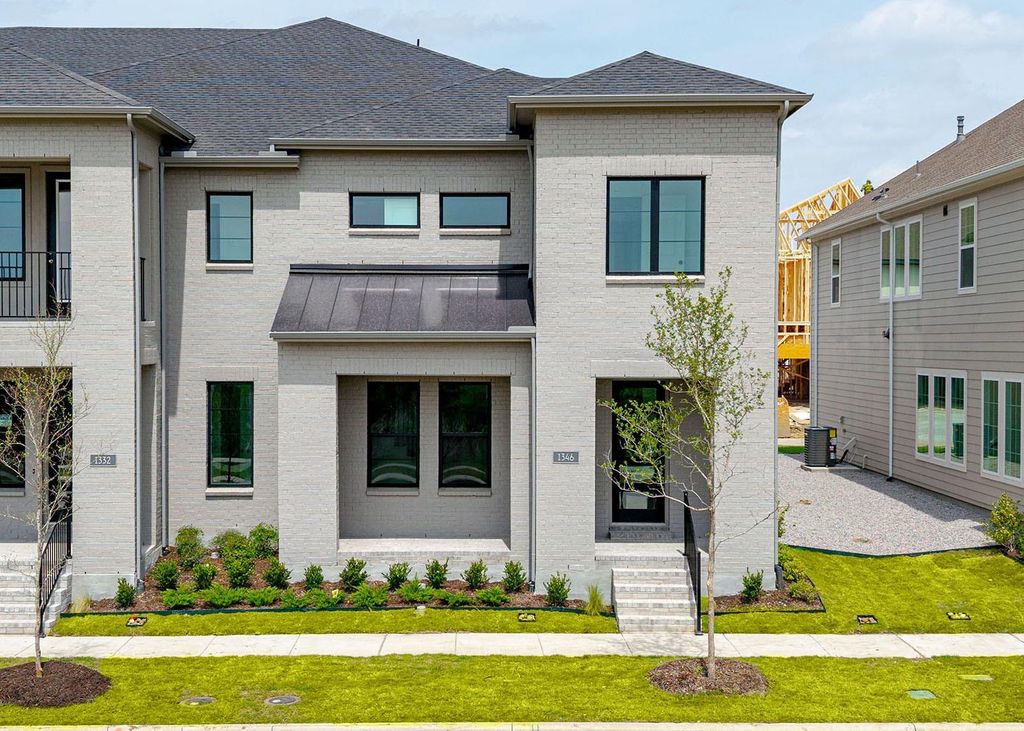
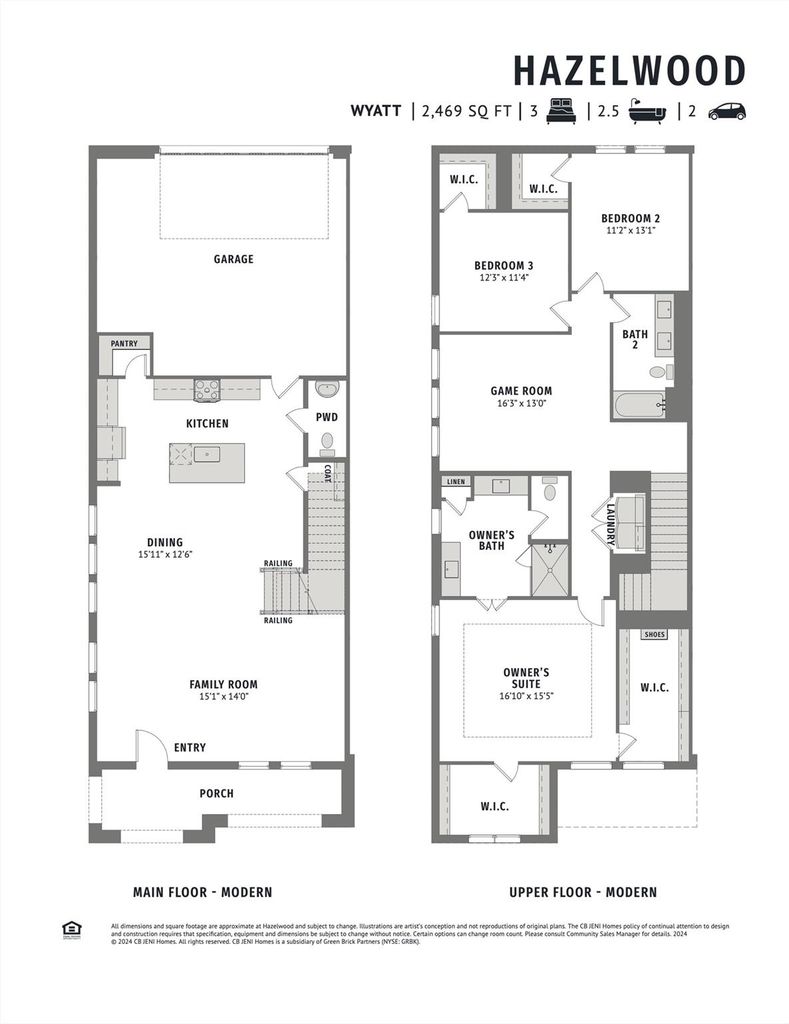
1346 Marsh Ln is listed for sale at $ 539,710. The Residential - Townhouse property has 3 bedrooms, 2 Full Bathrooms, 1 Half Bathroom, 2469 square feet and was built in 2025. The lot size is 0.067 Acres. BRCB JENI HOMES WYATT floor plan. This home showcases sophisticated design, exceptional craftsmanship, and effortless elegance. Thoughtfully designed for both refined entertaining and everyday living, this stunning open-concept home is filled with upscale finishes and timeless style. The gourmet kitchen serves as the centerpiece of the home, featuring gleaming quartz countertops, an expansive center island, and seamless sight lines to the dining and living areas creating the perfect setting for intimate gatherings or larger celebrations. All encompassed by an abundance of natural light. Rich, high-quality wood-look plank flooring flows throughout the main living spaces, offering both beauty and durability. Retreat to the luxurious owner’s suite, a private sanctuary complete with an oversized walk-in closet offering exceptional storage. Upstairs, the spacious game room provides a versatile second living area ideal for a media room, home office, or additional entertaining space. Generously sized secondary bedrooms each feature walk-in closets, ensuring comfort and convenience for family and guests alike. One of the home’s most captivating features is its picturesque setting, overlooking a beautiful, wide-open greenbelt that provides a serene backdrop and a sense of privacy rarely found. Whether enjoying your morning coffee or unwinding with an evening glass of wine on the charming covered front porch, you’ll appreciate the peaceful surroundings and inviting outdoor spaces. MOVE IN READY NOW!
CB JENI HOMES WYATT floor plan. This home showcases sophisticated design, exceptional craftsmanship, and effortless elegance. Thoughtfully designed for both refined entertaining and everyday living, this stunning open-concept home is filled with upscale finishes and timeless style. The gourmet kitchen serves as the centerpiece of the home, featuring gleaming quartz countertops, an expansive center island, and seamless sight lines to the dining and living areas creating the perfect setting for intimate gatherings or larger celebrations. All encompassed by an abundance of natural light. Rich, high-quality wood-look plank flooring flows throughout the main living spaces, offering both beauty and durability. Retreat to the luxurious owner's suite, a private sanctuary complete with an oversized walk-in closet offering exceptional storage. Upstairs, the spacious game room provides a versatile second living area ideal for a media room, home office, or additional entertaining space. Generously sized secondary bedrooms each feature walk-in closets, ensuring comfort and convenience for family and guests alike. One of the home's most captivating features is its picturesque setting, overlooking a beautiful, wide-open greenbelt that provides a serene backdrop and a sense of privacy rarely found. Whether enjoying your morning coffee or unwinding with an evening glass of wine on the charming covered front porch, you'll appreciate the peaceful surroundings and inviting outdoor spaces. MOVE IN READY NOW!
Dishwasher, Disposal, Electric Oven, Gas Cooktop, Gas Water Heater, Microwave, Plumbed For Gas in Kitchen, Tankless Water Heater, Vented Exhaust Fan
Security System
Security System Owned,Smoke Detector(s),Wireless
Interior
Cable TV Available, Double Vanity, Flat Screen Wiring, High Speed Internet Available, Open Floorplan, Pantry, Smart Home System, Vaulted Ceiling(s), Walk-In Closet(s), Wired for Data
Exterior
Roof
Composition,Metal,Shingle
Foundation
Slab
Private Pool
No
Exterior Type
Brick, Wood
Lot Description
Corner Lot, Landscaped, No Backyard Grass, Sprinkler System, Subdivision
Garage Size
23 X 20
Parking
Additional Parking, Concrete, Driveway, Garage, Garage Door Opener, Garage Faces Rear, Garage Single Door, Inside Entrance, Kitchen Level, Lighted
Parking Space
Garage 2 / Carport 0 / Total Covered 2
Fencing
None
Porch
Covered,Front Porch
Easements
Utilities
Utility
Cable Available,City Sewer,City Water,Concrete,Curbs,Electricity Available,Individual Gas Meter,Individual Water Meter,Natural Gas Available,Phone Available,Sidewalk,Underground Utilities
Area Pool
Yes
Exterior
Covered Patio/Porch, Rain Gutters
Extra details you may need to know
Dwelling Type
Condo/Townhome
Community Features
Community Pool,Curbs,Greenbelt,Jogging Path/Bike Path,Playground,Sidewalks,Other
Lake Pump
No
Financial information
Maintenance Fee
$376/Monthly
Maint Fee Includes
Front Yard Maintenance,Full Use of Facilities,Insurance,Maintenance Grounds,Maintenance Structure,Management Fees,Water
Disclaimer: Lot configuration and dimensions are estimates, not based on personal knowledge and come from a third party (Digital Map Products); therefore, you should not rely on the estimates and perform independent confirmation as to their accuracy
Ready to Sell your Home?
Request a complimentary home selling analysis featuring recently sold properties, market trends, home valuations and a personalized market update.
School information is computer generated and may not be accurate or current. Buyer must independently verify and confirm enrollment. Please contact the school district to determine the schools to which this property is zoned.











 Currency converter








 Share
Share


 Erase note
 You currently have no custom folders