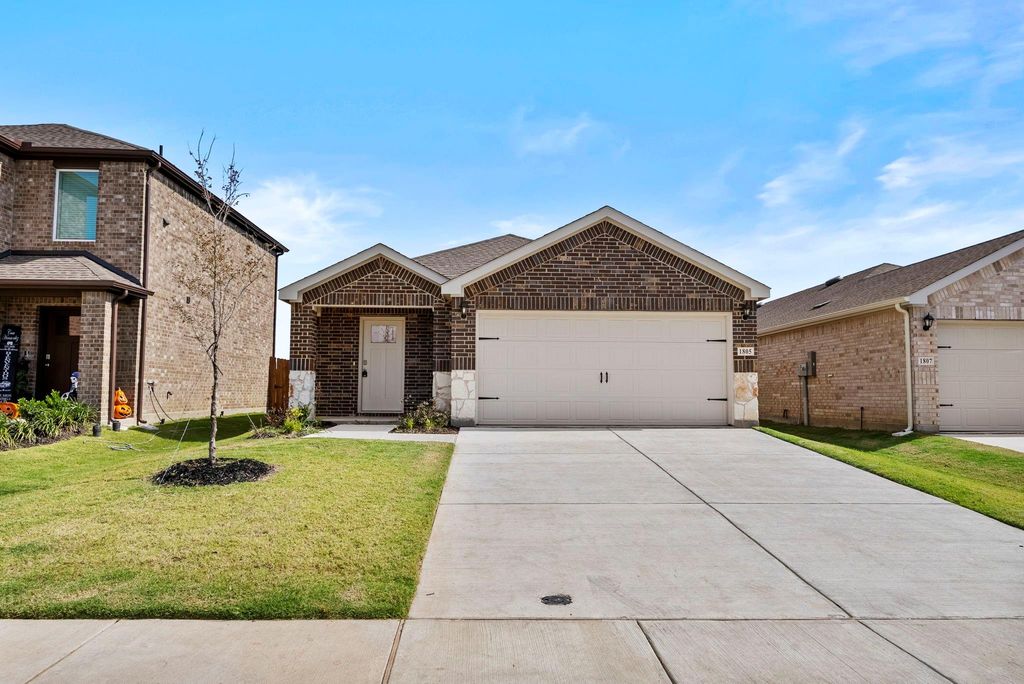
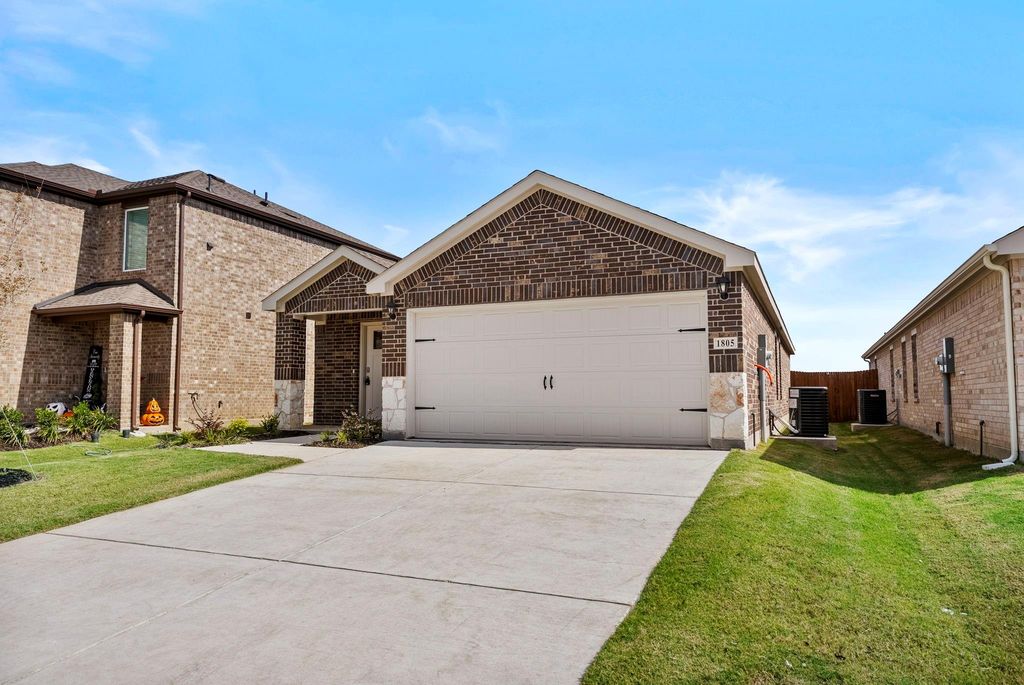
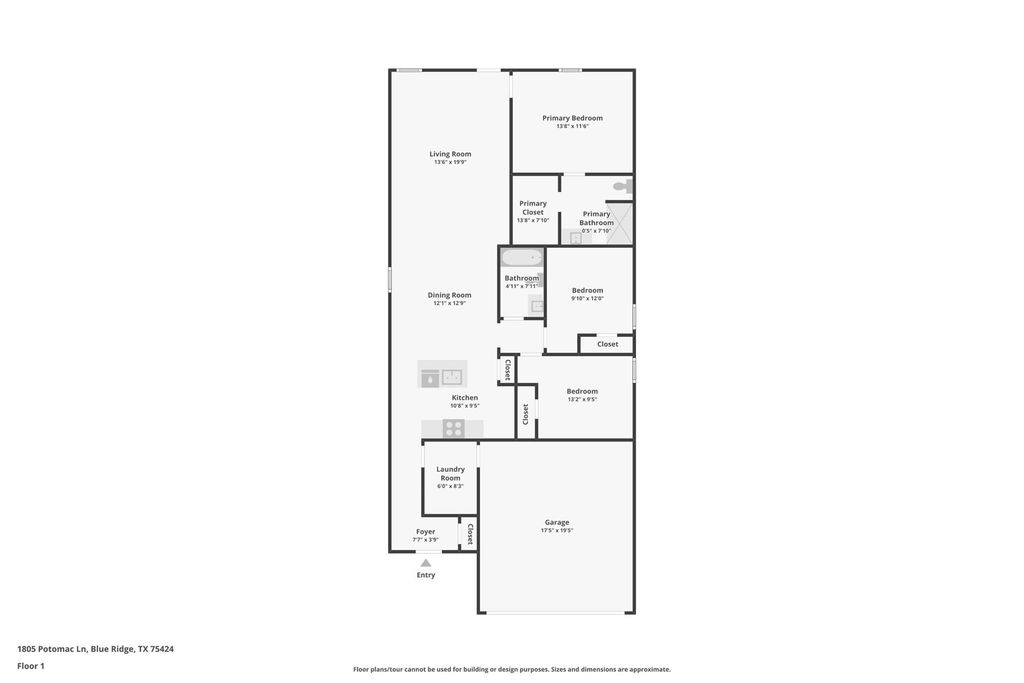
[[800]]1805 Potomac Ln is listed for sale at 235,000. The Residential - Single Family property has 3 bedrooms, 2 Full Bathrooms, 1486 square feet, and was built in 2026. The lot size is 4791.6 Square feet.[[500]]Discover the Caprock Plan by D.R. Horton, a thoughtfully designed single-story home in Creekside Ranch. This 3-bedroom, 2-bath home offers approximately 1,500 square feet with an open-concept layout that creates an easy flow between the living, dining, and kitchen areas. The spacious living room provides a comfortable gathering space, while the kitchen features a functional layout with modern appliances and connects to the breakfast area. The private primary suite includes a generous bedroom, while two additional bedrooms provide flexibility for family, guests, or a home office. Smart home features and sound system wiring add convenience and connectivity. A two-car attached garage provides everyday functionality, while the energy-efficient design complements the homes modern construction. Located in Creekside Ranch with convenient access to Blue Ridge amenities and schools, the Caprock offers comfortable one-story living with a practical, open layout.
Discover the Caprock Plan by D.R. Horton, a thoughtfully designed single-story home in Creekside Ranch. This 3-bedroom, 2-bath home offers approximately 1,500 square feet with an open-concept layout that creates an easy flow between the living, dining, and kitchen areas. The spacious living room provides a comfortable gathering space, while the kitchen features a functional layout with modern appliances and connects to the breakfast area. The private primary suite includes a generous bedroom, while two additional bedrooms provide flexibility for family, guests, or a home office. Smart home features and sound system wiring add convenience and connectivity. A two-car attached garage provides everyday functionality, while the energy-efficient design complements the home's modern construction. Located in Creekside Ranch with convenient access to Blue Ridge amenities and schools, the Caprock offers comfortable one-story living with a practical, open layout.
School information is computer generated and may not be accurate or current. Buyer must independently verify and confirm enrollment. Please contact the school district to determine the schools to which this property is zoned.







 Just listed
 Currency converter





 Share


 Erase note
 You currently have no custom folders