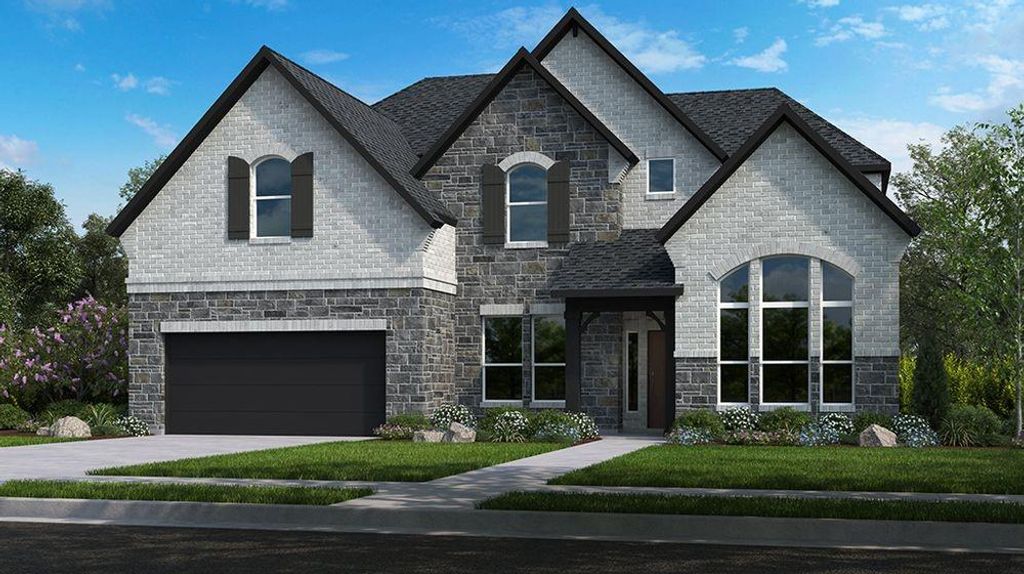
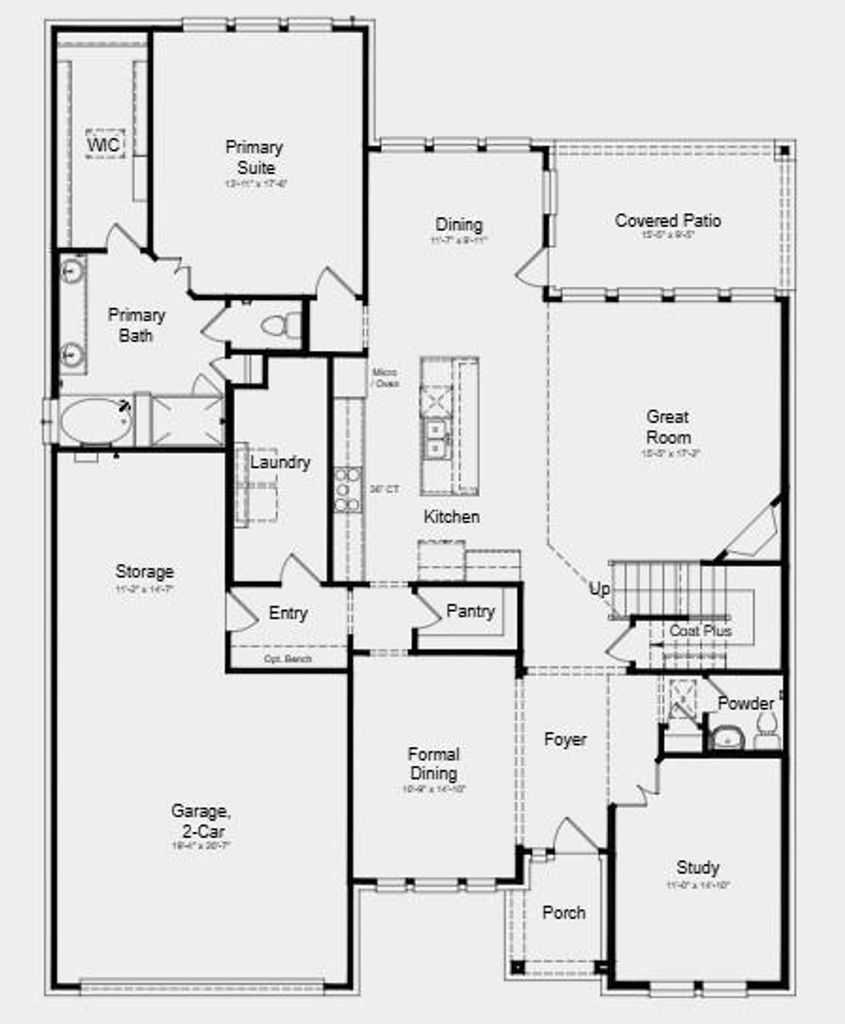
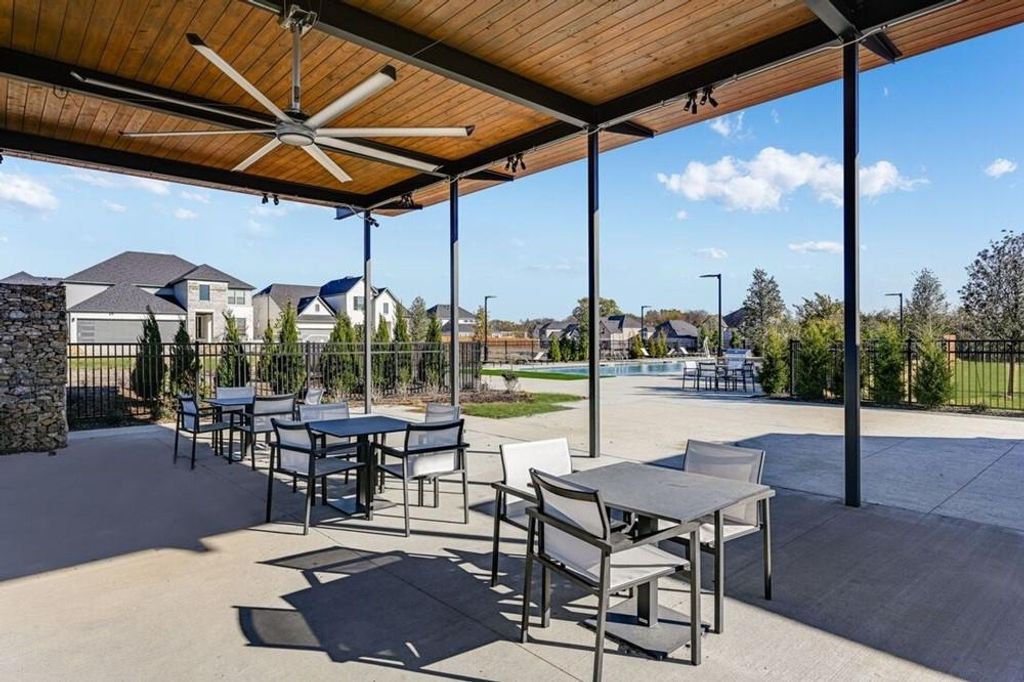
1720 Ambrosia Rd is listed for sale at $ 595,625. The Residential - Single Family property has 4 bedrooms, 3 Full Bathrooms, 1 Half Bathroom, 3352 square feet and was built in 2026. The lot size is 7200 Square feet. BRWhat’s Special: 5th Bedroom - Dedicated Study - Media Room - Close to Amenities. New Construction – September Completion! Built by Taylor Morrison, America’s Most Trusted Home Builder. Welcome to the Peridot at 1720 Ambrosia Road in Cross Creek Meadows! This beautiful new home welcomes you with a bright foyer that opens to a private study and a secondary bedroom with a full bath offering flexible living for guests or multigenerational needs. The great room features a cozy fireplace and flows effortlessly into the gourmet kitchen and dining area, making everyday living and entertaining feel easy and connected. The primary suite is tucked at the back of the home, complete with a spa-inspired bath and a spacious walk-in closet. Upstairs, you will find two additional bedrooms with walk-in closets, one with its own en-suite bath, along with a game room and media room perfect for movie nights, while the covered patio and two-car garage with extra storage complete this inviting home. Enjoy small-town charm with city convenience at Cross Creek Meadows 60s. Discover new homes designed for your lifestyle, with easy access to major roads and top-rated schools. Amenities are coming soon—relax at the cabana lounge, cool off in the pool, or enjoy the community’s hiking and biking trails. Additional Highlights Include: extended primary suite and walk-in closet, 8’ door entry, upgraded front door, and gas drop at patio. Photos are for representative purposes only. MLS21290699
What's Special: 5th Bedroom - Dedicated Study - Media Room - Close to Amenities. New Construction – September Completion! Built by Taylor Morrison, America's Most Trusted Home Builder. Welcome to the Peridot at 1720 Ambrosia Road in Cross Creek Meadows! This beautiful new home welcomes you with a bright foyer that opens to a private study and a secondary bedroom with a full bath offering flexible living for guests or multigenerational needs. The great room features a cozy fireplace and flows effortlessly into the gourmet kitchen and dining area, making everyday living and entertaining feel easy and connected. The primary suite is tucked at the back of the home, complete with a spa-inspired bath and a spacious walk-in closet. Upstairs, you will find two additional bedrooms with walk-in closets, one with its own en-suite bath, along with a game room and media room perfect for movie nights, while the covered patio and two-car garage with extra storage complete this inviting home. Enjoy small-town charm with city convenience at Cross Creek Meadows 60s. Discover new homes designed for your lifestyle, with easy access to major roads and top-rated schools. Amenities are coming soon—relax at the cabana lounge, cool off in the pool, or enjoy the community’s hiking and biking trails. Additional Highlights Include: extended primary suite and walk-in closet, 8' door entry, upgraded front door, and gas drop at patio. Photos are for representative purposes only. MLS#21290699
Disclaimer: Lot configuration and dimensions are estimates, not based on personal knowledge and come from a third party (Digital Map Products); therefore, you should not rely on the estimates and perform independent confirmation as to their accuracy
Ready to Sell your Home?
Request a complimentary home selling analysis featuring recently sold properties, market trends, home valuations and a personalized market update.
School information is computer generated and may not be accurate or current. Buyer must independently verify and confirm enrollment. Please contact the school district to determine the schools to which this property is zoned.











 Currency converter








 Share
Share


 Erase note
 You currently have no custom folders