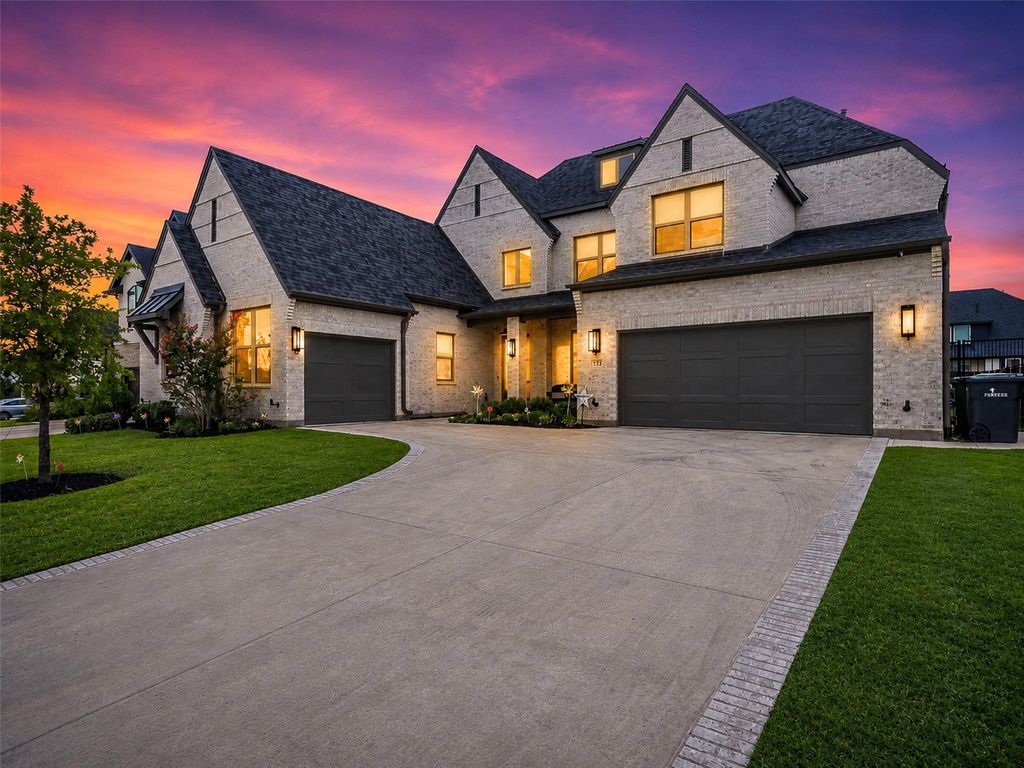
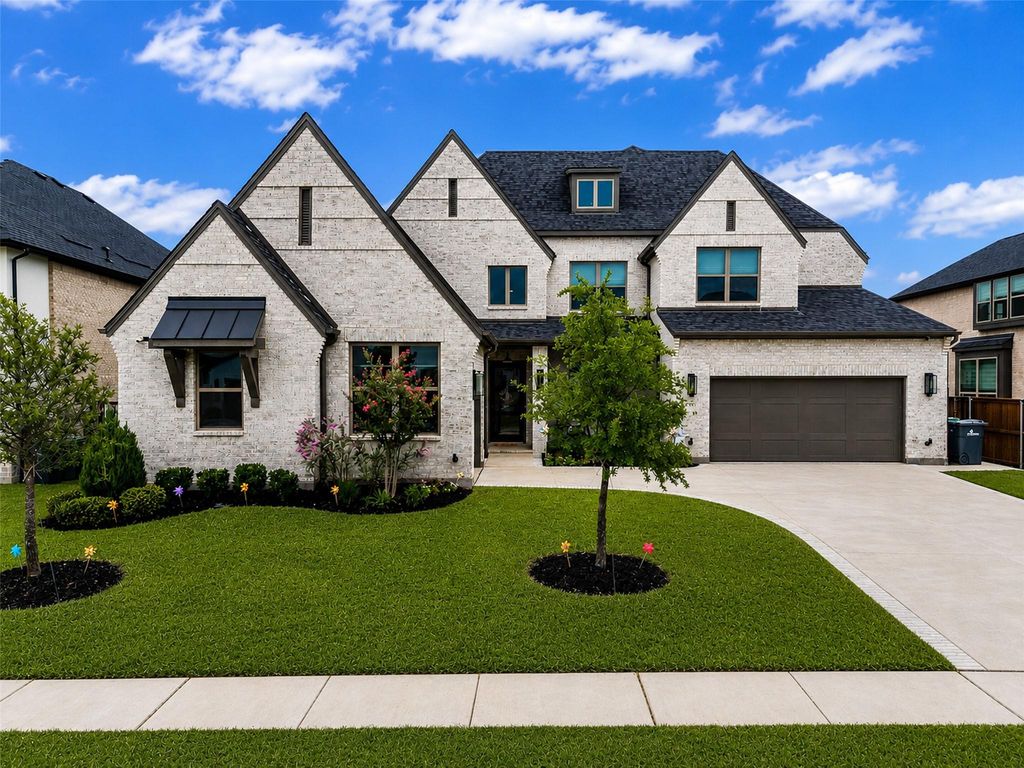
321 Atherton Ct is listed for sale at $ 1,295,000. The Residential - Single Family property has 6 bedrooms, 5 Full Bathrooms, 1 Half Bathroom, 4564 square feet and was built in 2023. The lot size is 0.238 Acres. BRExperience elevated luxury living in this stunning 6-bedroom, 5.5-bath home nestled on a quiet cul-de-sac in Prosper’s highly sought-after Lakewood community. Built in 2023 and thoughtfully designed for both everyday living and entertaining, this exceptional residence offers over 4,600 square feet of beautifully appointed living space with a versatile floor plan that checks every box.
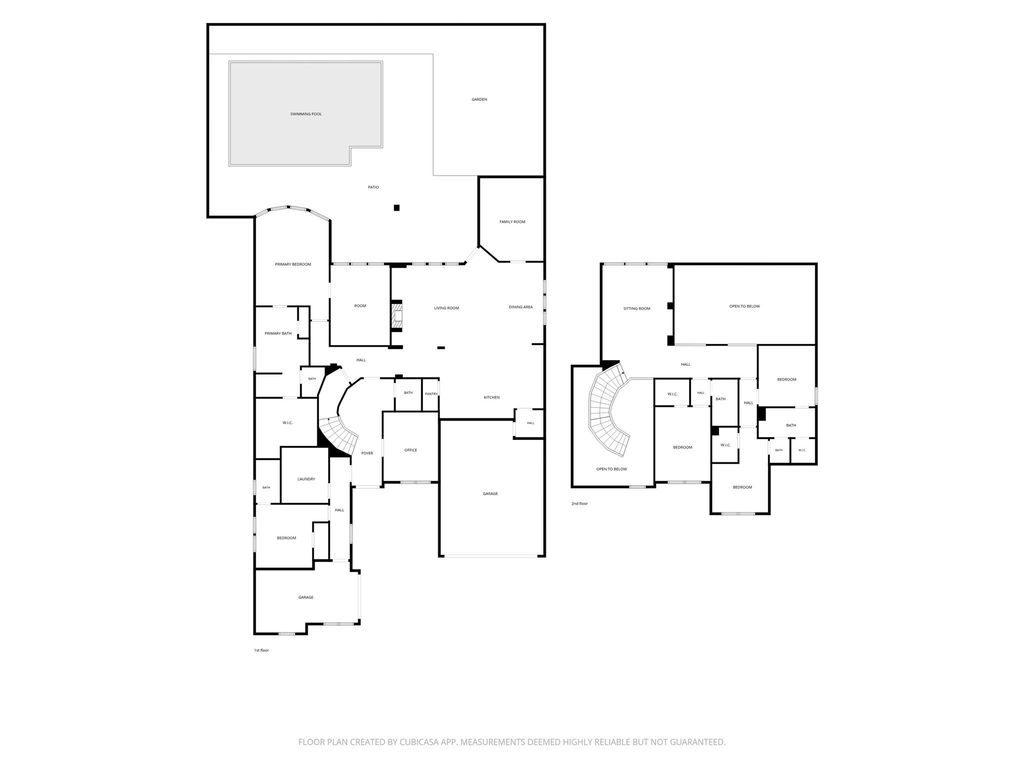
Step inside to soaring ceilings and a dramatic curved staircase that creates an unforgettable first impression. The open-concept great room is flooded with natural light and seamlessly connects to a designer kitchen featuring an oversized quartz island, professional-grade gas range, abundant cabinetry, walk-in pantry, and elegant designer finishes. A built-in wine and coffee bar adds the perfect touch for entertaining.
The spacious primary suite is a private retreat with a luxurious spa-inspired bath and oversized walk-in closet. Downstairs also includes a dedicated office, an additional secondary bedroom with full bath, a large fitness room overlooking the backyard, a media or family room, and a spacious utility room.
Upstairs, you’ll find three additional bedrooms, a generous game room, and an inviting sitting area overlooking the grand two-story living room, providing plenty of space for family and guests.
The backyard is designed for year-round enjoyment with a recently completed resort-style pool featuring a tanning ledge, water features, expansive patio, and ample space for outdoor dining and entertaining.
Experience elevated luxury living in this stunning 6-bedroom, 5.5-bath home nestled on a quiet cul-de-sac in Prosper's highly sought-after Lakewood community. Built in 2023 and thoughtfully designed for both everyday living and entertaining, this exceptional residence offers over 4,600 square feet of beautifully appointed living space with a versatile floor plan that checks every box.
Step inside to soaring ceilings and a dramatic curved staircase that creates an unforgettable first impression. The open-concept great room is flooded with natural light and seamlessly connects to a designer kitchen featuring an oversized quartz island, professional-grade gas range, abundant cabinetry, walk-in pantry, and elegant designer finishes. A built-in wine and coffee bar adds the perfect touch for entertaining.
The spacious primary suite is a private retreat with a luxurious spa-inspired bath and oversized walk-in closet. Downstairs also includes a dedicated office, an additional secondary bedroom with full bath, a large fitness room overlooking the backyard, a media or family room, and a spacious utility room.
Upstairs, you'll find three additional bedrooms, a generous game room, and an inviting sitting area overlooking the grand two-story living room, providing plenty of space for family and guests.
The backyard is designed for year-round enjoyment with a recently completed resort-style pool featuring a tanning ledge, water features, expansive patio, and ample space for outdoor dining and entertaining.
Built-in Gas Range, Dishwasher, Disposal, Microwave
Interior
Built-in Features, Cable TV Available, Decorative Lighting, Double Vanity, Eat-in Kitchen, Flat Screen Wiring, Granite Counters, High Speed Internet Available, Kitchen Island, Open Floorplan, Vaulted Ceiling(s), Walk-In Closet(s)
Exterior
Roof
Composition
Foundation
Slab
Private Pool
Yes
Exterior Type
Brick
Lot Description
Interior Lot, Landscaped, Subdivision
Garage Size
20 X 38
Parking
Driveway, Garage, Garage Door Opener, Garage Faces Front, Garage Faces Side, Garage Single Door, On Site, Parking Pad
Parking Space
Garage 3 / Carport 0 / Total Covered 3
Porch
Covered,Rear Porch
Utility
Cable Available,City Sewer,City Water,Concrete,Curbs,Electricity Available,Electricity Connected,Individual Gas Meter,Individual Water Meter,Natural Gas Available,Sewer Available
Extra details you may need to know
Dwelling Type
Single Detached
Financial information
Maintenance Fee
$1200/Annually
Maint Fee Includes
Full Use of Facilities,Maintenance Grounds,Maintenance Structure
Disclaimer: Lot configuration and dimensions are estimates, not based on personal knowledge and come from a third party (Digital Map Products); therefore, you should not rely on the estimates and perform independent confirmation as to their accuracy
Ready to Sell your Home?
Request a complimentary home selling analysis featuring recently sold properties, market trends, home valuations and a personalized market update.
School information is computer generated and may not be accurate or current. Buyer must independently verify and confirm enrollment. Please contact the school district to determine the schools to which this property is zoned.











 Just listed
 Currency converter








 Share
Share


 Erase note
 You currently have no custom folders