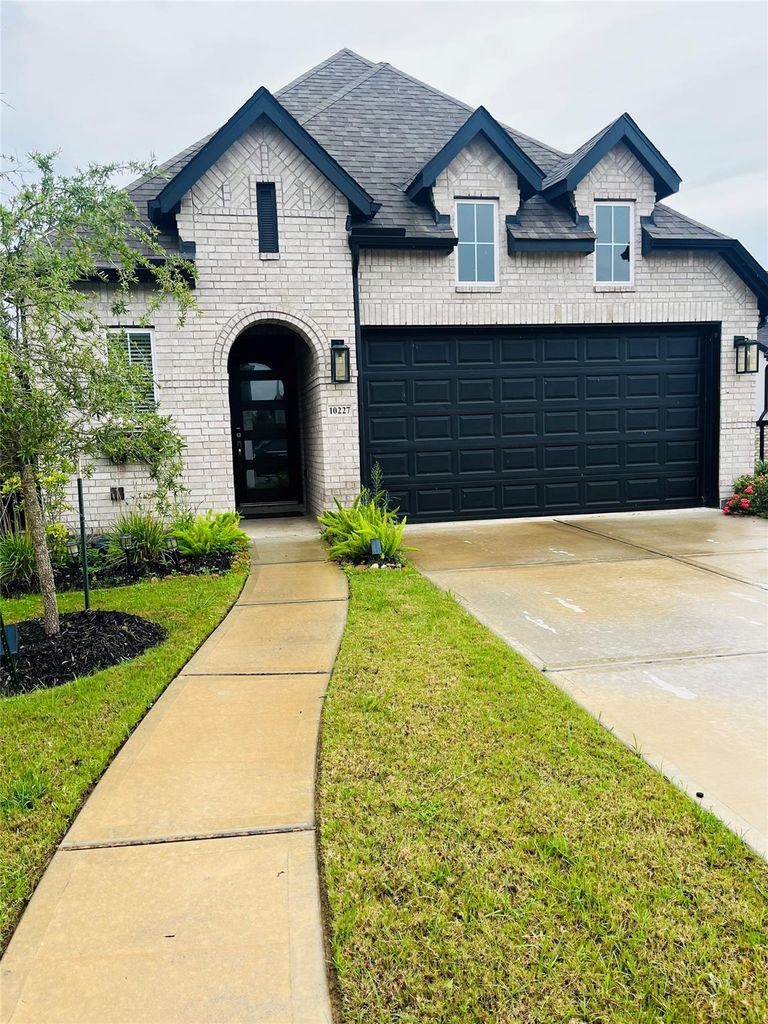
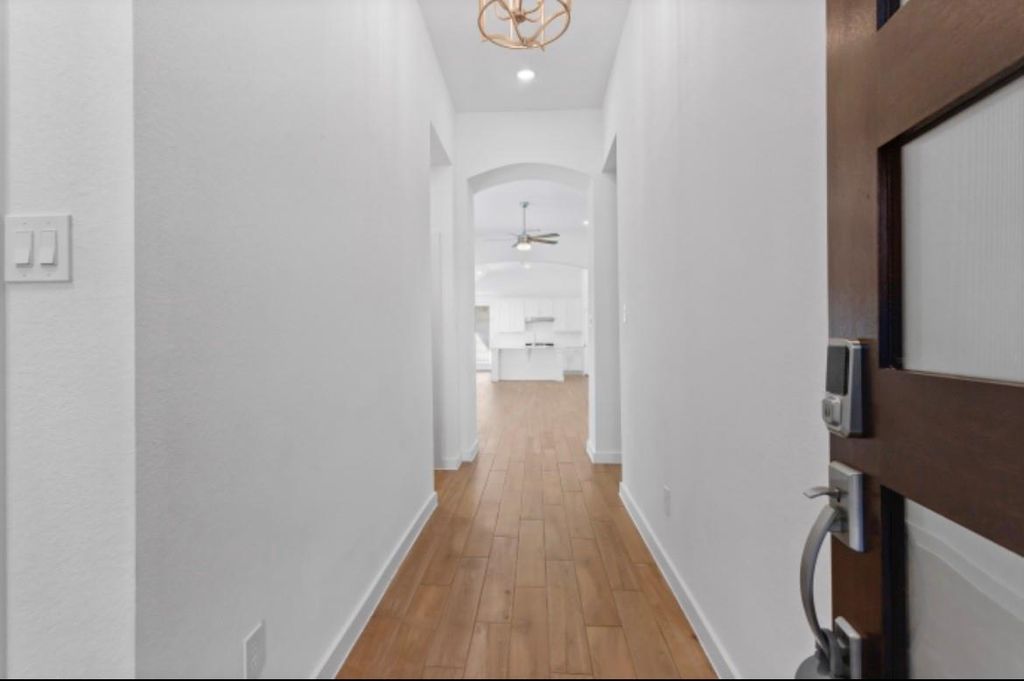
10227 Van Gogh Ct is listed for sale at $ 389,400. The Single-Family property has 4 bedrooms, 2 Full Bathrooms, 1 Half Bathroom, 1905 square feet and was built in 2024. The lot size is 5911 Square feet. BRUpgraded , move-in ready in the highly sought-after community. Why wait for new construction when this home already includes valuable upgrades and a full appliance package? Home features modern finishes and premium upgrades that set it apart from comparable new builds. Included are a refrigerator, washer, dryer, and upgraded oven, offering immediate convenience and savings compared to builder homes with added costs. The open-concept layout connects the kitchen, dining, and living areas, creating a bright and functional space ideal for entertaining. Natural light enhances the home’s clean design and upgraded features. The primary suite provides a private retreat with ample space, an upgraded bath, and generous closet storage. Secondary bedrooms offer flexibility for family, guests, or a home office. Enjoy resort-style amenities including pools, trails, fitness centers, and community events, plus convenient access to top-rated schools, dining, and major commuter routes.
Upgraded , move-in ready in the highly sought-after community. Why wait for new construction when this home already includes valuable upgrades and a full appliance package? Home features modern finishes and premium upgrades that set it apart from comparable new builds. Included are a refrigerator, washer, dryer, and upgraded oven, offering immediate convenience and savings compared to builder homes with added costs. The open-concept layout connects the kitchen, dining, and living areas, creating a bright and functional space ideal for entertaining. Natural light enhances the home’s clean design and upgraded features. The primary suite provides a private retreat with ample space, an upgraded bath, and generous closet storage. Secondary bedrooms offer flexibility for family, guests, or a home office. Enjoy resort-style amenities including pools, trails, fitness centers, and community events, plus convenient access to top-rated schools, dining, and major commuter routes.
Disclaimer: Lot configuration and dimensions are estimates, not based on personal knowledge and come from a third party (Digital Map Products); therefore, you should not rely on the estimates and perform independent confirmation as to their accuracy
Ready to Sell your Home?
Request a complimentary home selling analysis featuring recently sold properties, market trends, home valuations and a personalized market update.
School information is computer generated and may not be accurate or current. Buyer must independently verify and confirm enrollment. Please contact the school district to determine the schools to which this property is zoned.












 Currency converter








 Share
Share


 Erase note
 You currently have no custom folders