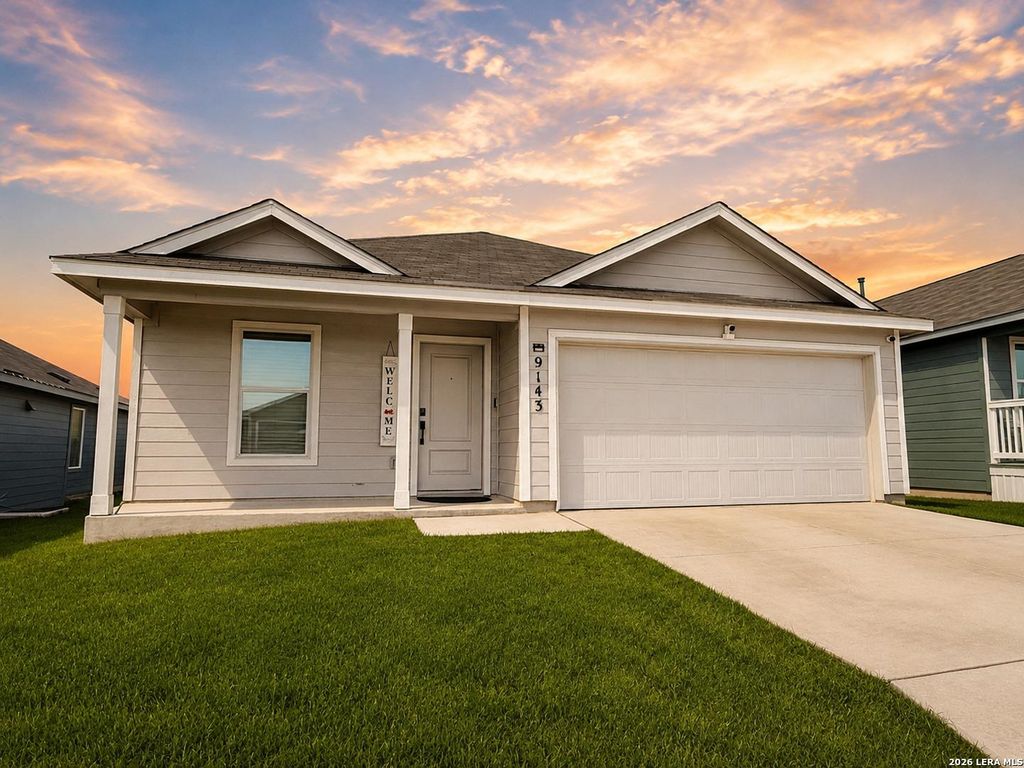
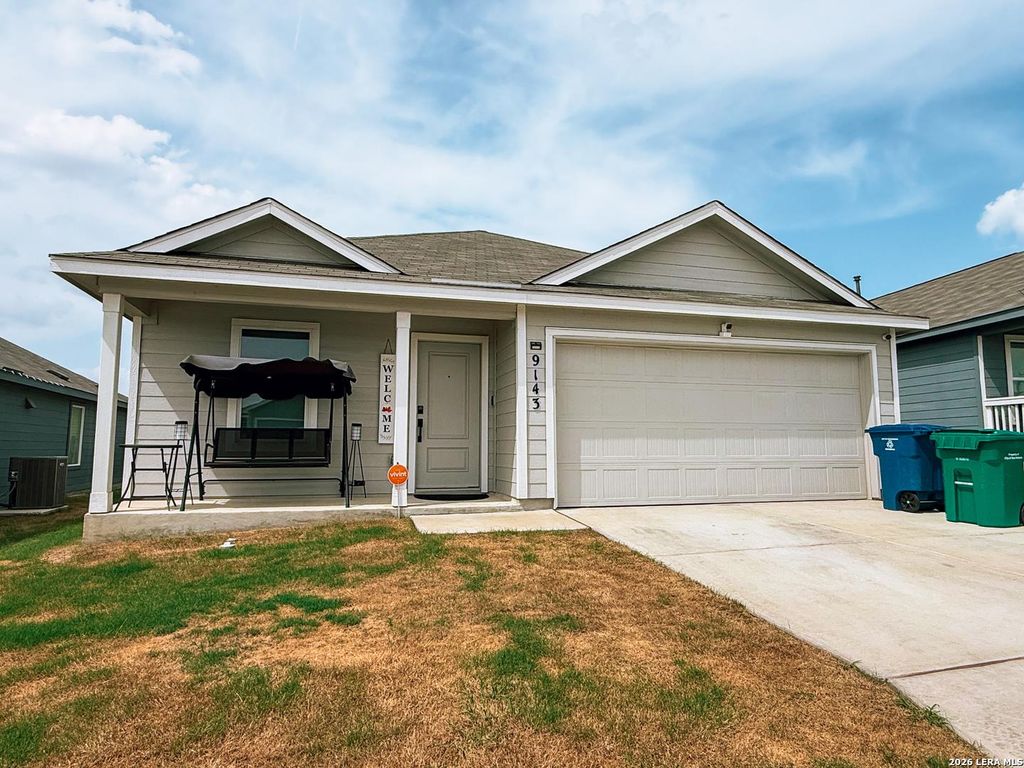
9143 Selene Pl is listed for sale at $ 235,000. The Single-Family property has 4 bedrooms, 2 Full Bathrooms, 1668 square feet and was built in 2024. The lot size is 0 Square feet. BRWelcome home! Built in 2024, this beautifully maintained single-story home combines modern style with everyday comfort. Step inside to discover BRAND-NEW flooring and baseboards and an inviting open-concept layout where the peninsula-style kitchen flows seamlessly into the dining and family room-perfect for entertaining or relaxing with loved ones. The private owner’s suite features an en-suite bath and spacious walk-in closet. Step outside to a generous backyard that’s a true blank canvas, ready to become the outdoor retreat you’ve always envisioned, whether it’s a pool, garden, play space, outdoor kitchen, or entertainment area. Additional highlights include an EV charging hookup in the garage. Conveniently located with quick access to Loop 410 and I-35, you’re just minutes from Lackland Air Force Base, Traders Village, and a variety of shopping, dining, and entertainment. Don’t miss your opportunity to own this move-in-ready, newer construction home!
Welcome home! Built in 2024, this beautifully maintained single-story home combines modern style with everyday comfort. Step inside to discover BRAND-NEW flooring and baseboards and an inviting open-concept layout where the peninsula-style kitchen flows seamlessly into the dining and family room-perfect for entertaining or relaxing with loved ones. The private owner's suite features an en-suite bath and spacious walk-in closet. Step outside to a generous backyard that's a true blank canvas, ready to become the outdoor retreat you've always envisioned, whether it's a pool, garden, play space, outdoor kitchen, or entertainment area. Additional highlights include an EV charging hookup in the garage. Conveniently located with quick access to Loop 410 and I-35, you're just minutes from Lackland Air Force Base, Traders Village, and a variety of shopping, dining, and entertainment. Don't miss your opportunity to own this move-in-ready, newer construction home!
MLS#
SA2001583
List Price
$235,000 ($141/Sqft.)
Listing Status
For Sale
Address
9143 Selene Pl
City
San Antonio
State
TX
Zip Code
78252
County
Bexar County
Subdivision
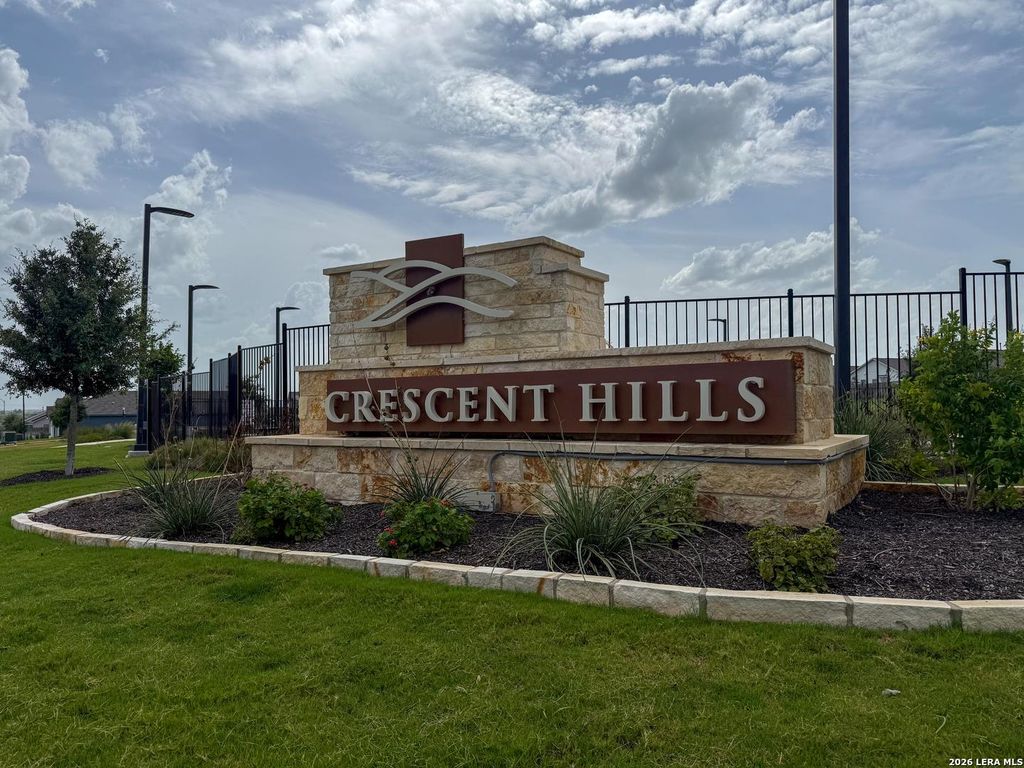
CRESCENT HILLS
Legal Description
Ncb 15248 (Crescent Hills Ut-2 & 3), Block 87 Lot 10 2024- N
Disclaimer: Lot configuration and dimensions are estimates, not based on personal knowledge and come from a third party (Digital Map Products); therefore, you should not rely on the estimates and perform independent confirmation as to their accuracy
Ready to Sell your Home?
Request a complimentary home selling analysis featuring recently sold properties, market trends, home valuations and a personalized market update.
School information is computer generated and may not be accurate or current. Buyer must independently verify and confirm enrollment. Please contact the school district to determine the schools to which this property is zoned.











 Just listed
 Currency converter








 Share
Share


 Erase note
 You currently have no custom folders