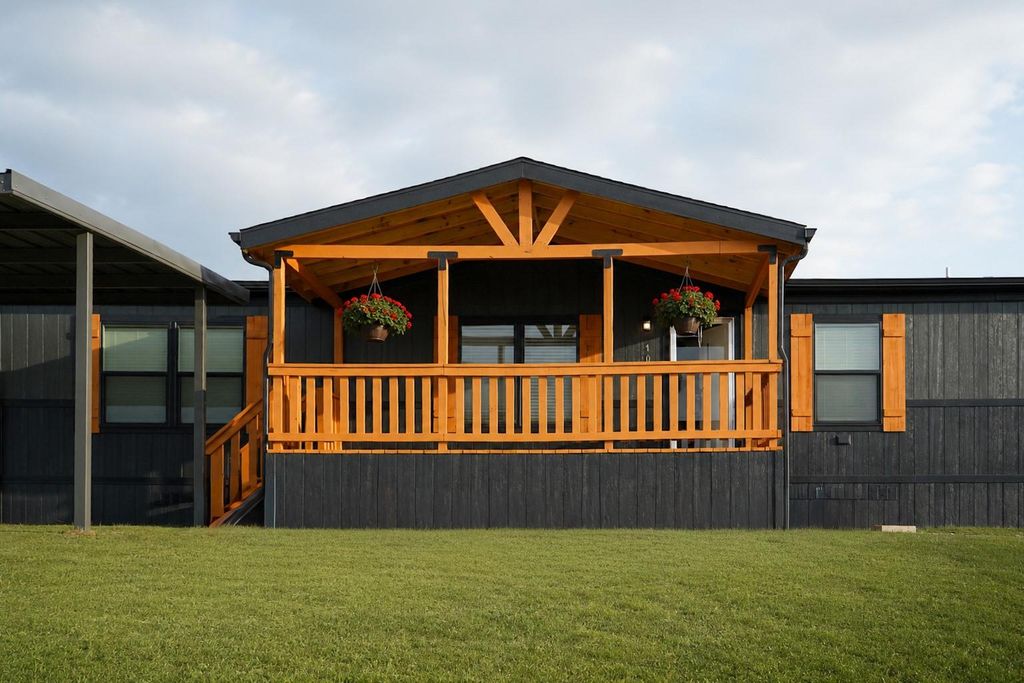
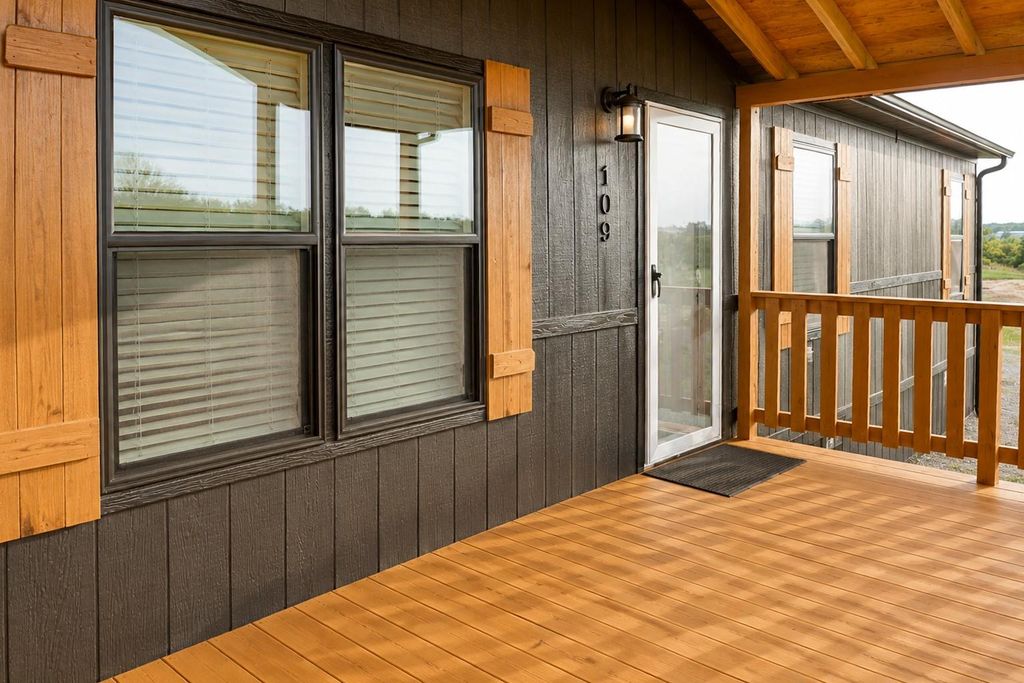
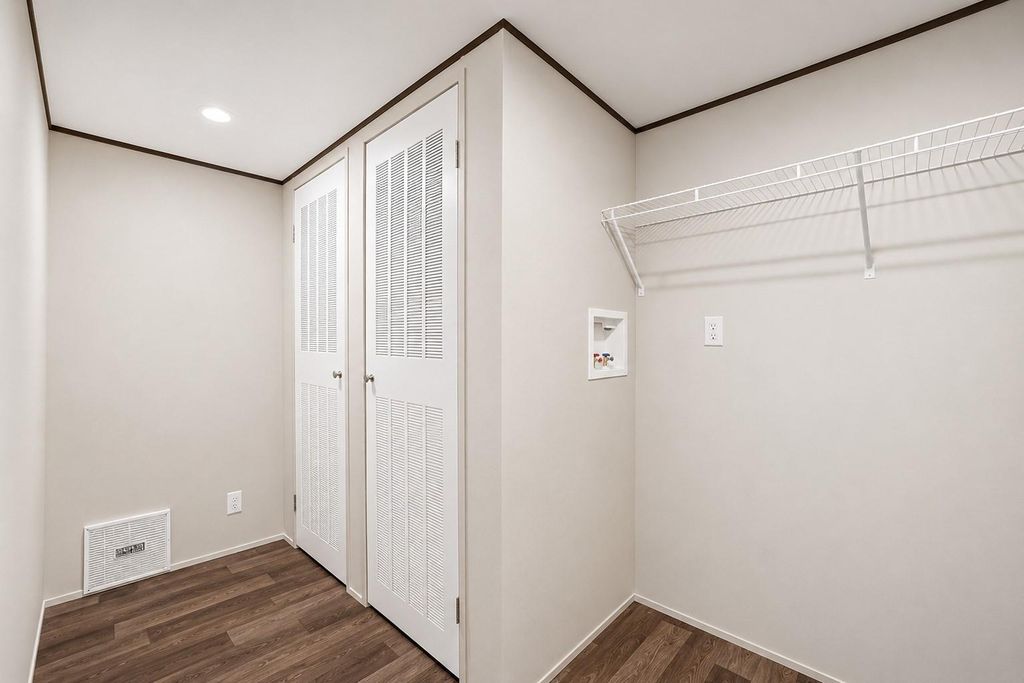
109 Draven Dr is listed for sale at $ 269,999. The Residential - Manufactured Home property has 4 bedrooms, 2 Full Bathrooms, 1568 square feet and was built in 2024. The lot size is 1.291 Acres. BRWelcome to your brand-new dream home, where modern design meets the comfort of peaceful country living. From the moment you step inside, you’ll be greeted by a bright, open-concept floor plan filled with natural light and thoughtfully designed for both everyday living and entertaining. The private primary suite offers a relaxing retreat, complete with a spacious en-suite bathroom and a generous walk-in closet. The well-appointed kitchen comes fully equipped with a refrigerator, range, dishwasher, abundant cabinetry, and a cozy eat-in dining area-perfect for casual meals, morning coffee, or gathering with family and friends. The expansive living room provides ample space for entertaining, holiday celebrations, movie nights, or simply relaxing at home. Step outside and enjoy the possibilities offered by the oversized lot, with plenty of room to play, garden, entertain, or create the backyard oasis you’ve always envisioned. Additional property features include covered front and back decks, carport, rain gutters, Smart Panel skirting, a private septic system, and NO HOA. Situated in a quiet neighborhood just outside the city limits, this property offers the tranquility of country-style living while remaining conveniently close to shopping, dining, schools, and other everyday amenities. Whether you’re a first-time homebuyer, downsizing, or simply looking for a fresh start, this beautiful new construction home is ready to welcome you. FHA, VA, USDA, and Conventional financing are all welcome. All information is deemed reliable but not guaranteed. Buyers and buyers’ agents are responsible for verifying all information, including but not limited to lot dimensions, easements, school district, restrictions, and all other property details. Buyers and buyers’ agents should verify the construction completion status prior to scheduling inspections. Some photos may contain AI-generated enhancements. Interior images are of a professionally staged model home and are provided for illustrative purposes only.
Welcome to your brand-new dream home, where modern design meets the comfort of peaceful country living. From the moment you step inside, you'll be greeted by a bright, open-concept floor plan filled with natural light & thoughtfully designed for both everyday living & entertaining. The private primary suite offers a relaxing retreat, complete with a spacious en-suite bathroom & a generous walk-in closet. The well-appointed kitchen comes fully equipped with a refrigerator, range, dishwasher, abundant cabinetry, & a cozy eat-in dining area-perfect for casual meals, morning coffee, or gathering with family & friends. The expansive living room provides ample space for entertaining, holiday celebrations, movie nights, or simply relaxing at home. Step outside & enjoy the possibilities offered by the oversized lot, with plenty of room to play, garden, entertain, or create the backyard oasis you've always envisioned. Additional property features include covered front & back decks, carport, rain gutters, Smart Panel skirting, a private septic system, & NO HOA. Situated in a quiet neighborhood just outside the city limits, this property offers the tranquility of country-style living while remaining conveniently close to shopping, dining, schools, & other everyday amenities. Whether you're a first-time homebuyer, downsizing, or simply looking for a fresh start, this beautiful new construction home is ready to welcome you. FHA, VA, USDA, & Conventional financing are all welcome. All information is deemed reliable but not guaranteed. Buyers & buyers' agents are responsible for verifying all information, including but not limited to lot dimensions, easements, school district, restrictions, & all other property details. Buyers & buyers' agents should verify the construction completion status prior to scheduling inspections. Some photos may contain AI-generated enhancements. Interior images are of a professionally staged model home & are provided for illustrative purposes only.
Disclaimer: Lot configuration and dimensions are estimates, not based on personal knowledge and come from a third party (Digital Map Products); therefore, you should not rely on the estimates and perform independent confirmation as to their accuracy
Ready to Sell your Home?
Request a complimentary home selling analysis featuring recently sold properties, market trends, home valuations and a personalized market update.
School information is computer generated and may not be accurate or current. Buyer must independently verify and confirm enrollment. Please contact the school district to determine the schools to which this property is zoned.











 Just listed
 Currency converter








 Share
Share


 Erase note
 You currently have no custom folders