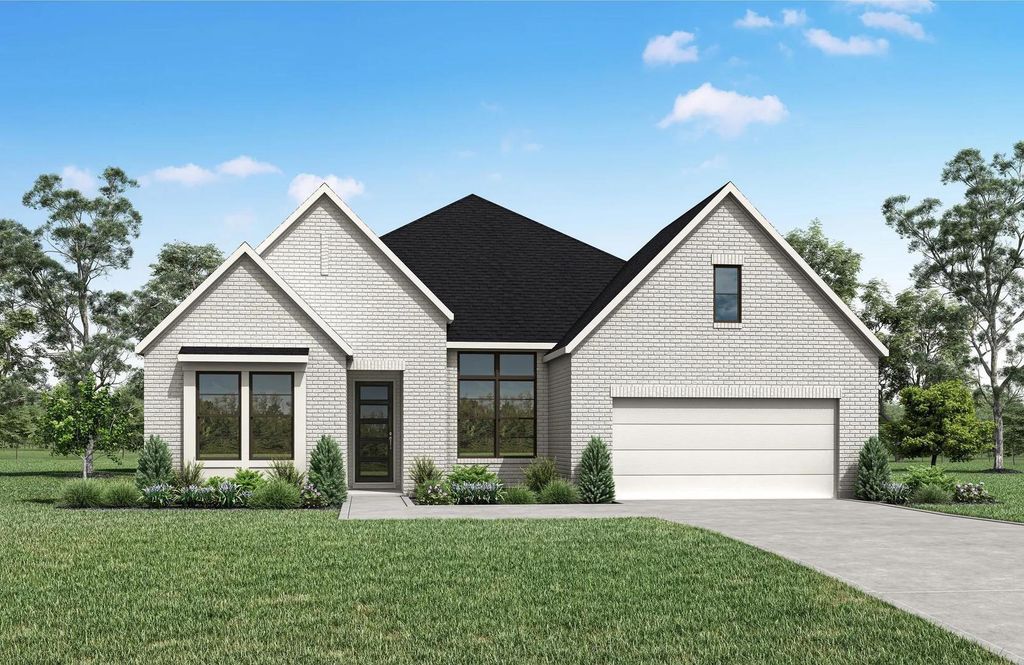
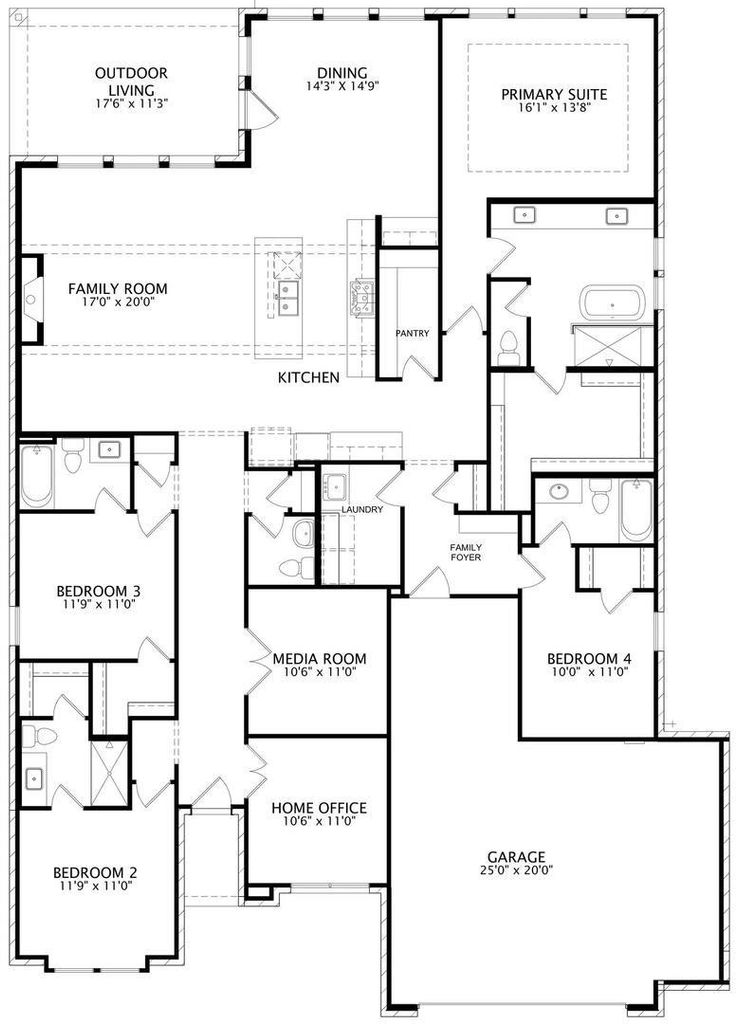
[[800]]2410 Christopher Rd is listed for sale at 679,990. The Residential - Single Family property has 4 bedrooms, 4 Full Bathrooms, 1 Half Bathroom, 2878 square feet, and was built in 2026. The lot size is 12250 Square feet.[[500]]MLS 21414726 - Built by Drees Custom Homes - March 2027 completion 4BR,4BA home with elegant one story living in Mansfield, TX. The Preswick by Drees Custom Homes is a beautifully crafted new construction home that combines timeless style with everyday functionality. A welcoming foyer leads into expansive open concept living spaces designed for both comfort and entertaining. The well appointed kitchen overlooks the spacious family room, creating the perfect setting for gatherings with family and friends. A luxurious primary suite offers a private retreat with spa inspired comfort, while generously sized secondary bedrooms provide space for guests, children, or a home office. Abundant natural light fills the home, enhancing its bright and inviting atmosphere. Flexible living areas adapt to your lifestyle needs, whether for work, hobbies, or relaxation. With thoughtful design, exceptional craftsmanship, and modern convenience throughout, this stunning home delivers the ideal balance of luxury and practicality for todays homebuyers searching for a new home in a desirable community.
MLS# 21414726 - Built by Drees Custom Homes - March 2027 completion ~ 4BR,4BA home with elegant one story living in Mansfield, TX. The Preswick by Drees Custom Homes is a beautifully crafted new construction home that combines timeless style with everyday functionality. A welcoming foyer leads into expansive open concept living spaces designed for both comfort and entertaining. The well appointed kitchen overlooks the spacious family room, creating the perfect setting for gatherings with family and friends. A luxurious primary suite offers a private retreat with spa inspired comfort, while generously sized secondary bedrooms provide space for guests, children, or a home office. Abundant natural light fills the home, enhancing its bright and inviting atmosphere. Flexible living areas adapt to your lifestyle needs, whether for work, hobbies, or relaxation. With thoughtful design, exceptional craftsmanship, and modern convenience throughout, this stunning home delivers the ideal balance of luxury and practicality for today's homebuyers searching for a new home in a desirable community.
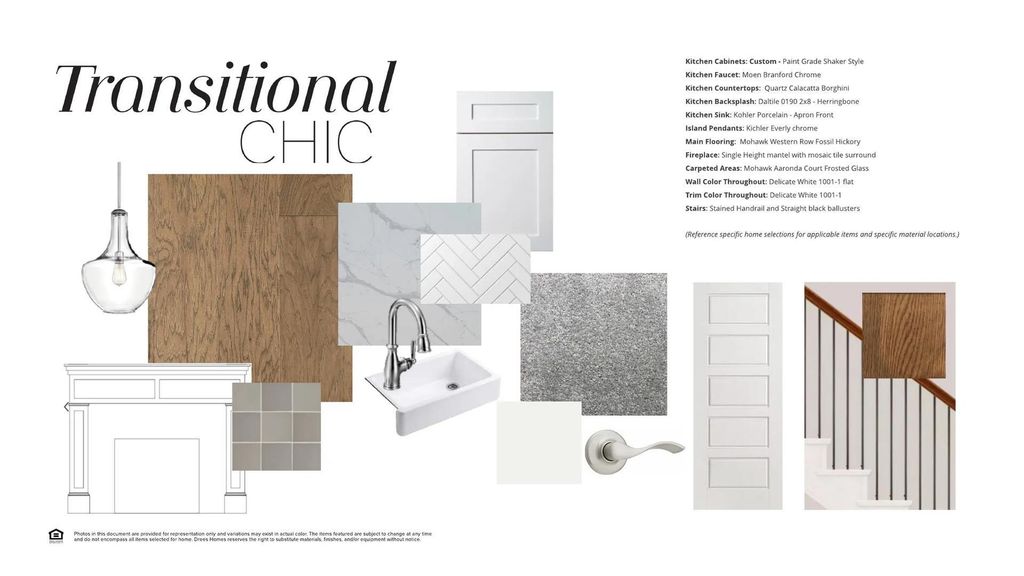
Cable TV Available, Decorative Lighting, Granite Counters, High Speed Internet Available, Kitchen Island, Open Floorplan, Pantry, Smart Home System, Sound System Wiring, Vaulted Ceiling(s), Walk-In Closet(s), Wired for Data
Exterior
Roof
Shingle
Foundation
Slab
Private Pool
No
Exterior Type
Brick, Concrete, Wood
Lot Description
Irregular Lot, Lrg. Backyard Grass, Sprinkler System
Garage Size
23 X 29
Parking
Garage Door Opener, Garage Single Door
Parking Space
Garage 3 / Carport 0 / Total Covered 3
Fencing
Wood
Porch
Covered
Utility
City Sewer,City Water,Community Mailbox,Curbs,Individual Gas Meter,Individual Water Meter,Sidewalk,Underground Utilities
Disclaimer: Lot configuration and dimensions are estimates, not based on personal knowledge and come from a third party (Digital Map Products); therefore, you should not rely on the estimates and perform independent confirmation as to their accuracy
View neighborhood information
Ready to Sell your Home?
Request a complimentary home selling analysis featuring recently sold properties, market trends, home valuations and a personalized market update.
School information is computer generated and may not be accurate or current. Buyer must independently verify and confirm enrollment. Please contact the school district to determine the schools to which this property is zoned.







 Just listed
 Currency converter








 Share
Share


 Erase note
 You currently have no custom folders