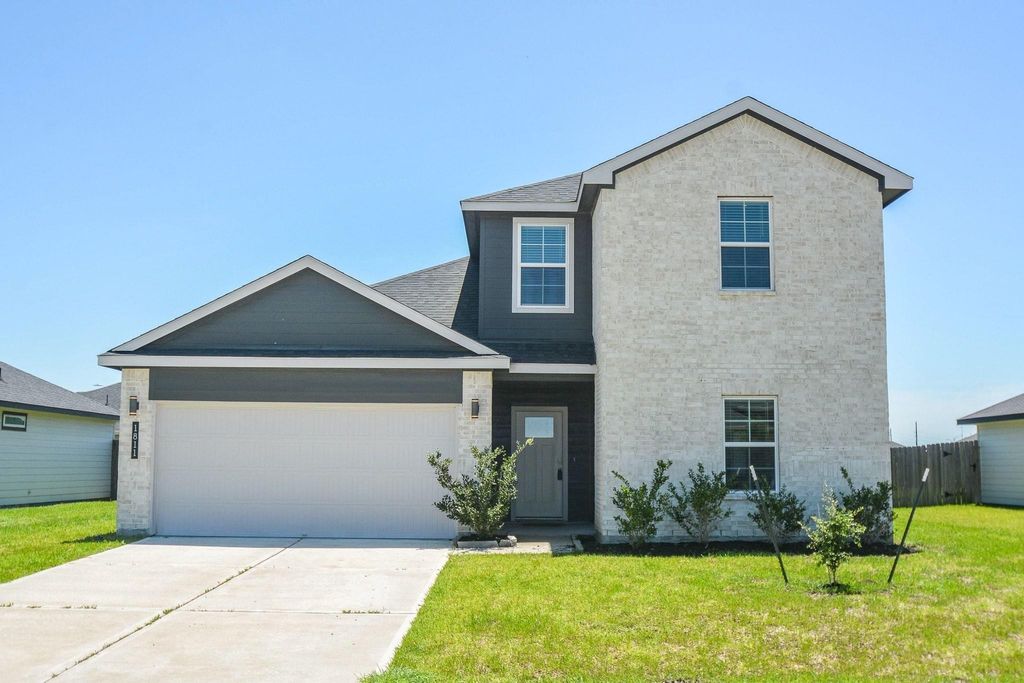
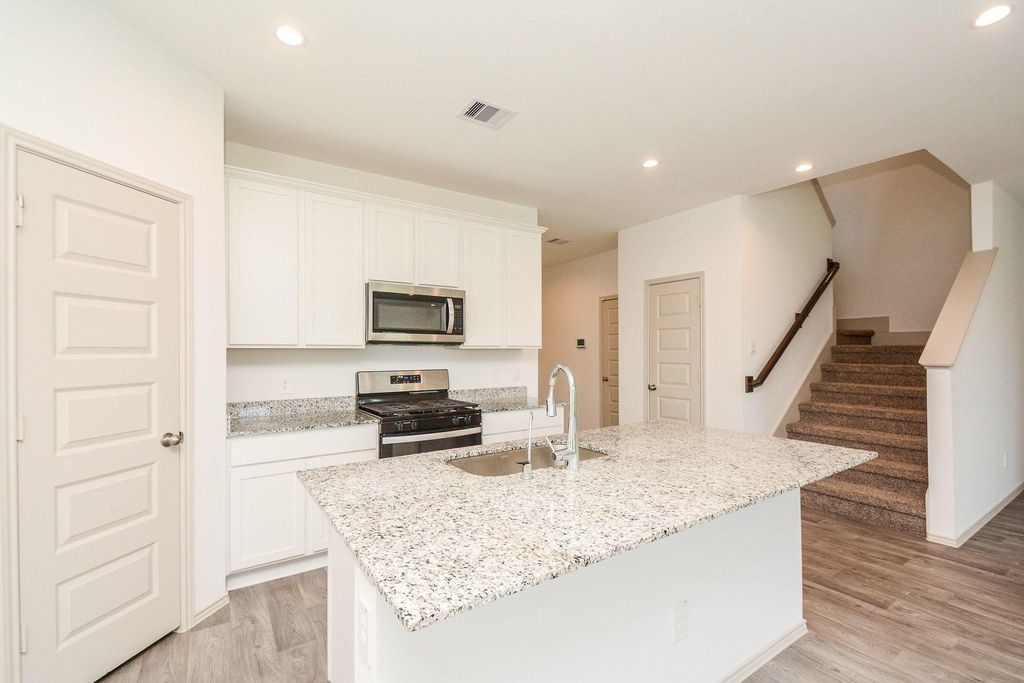
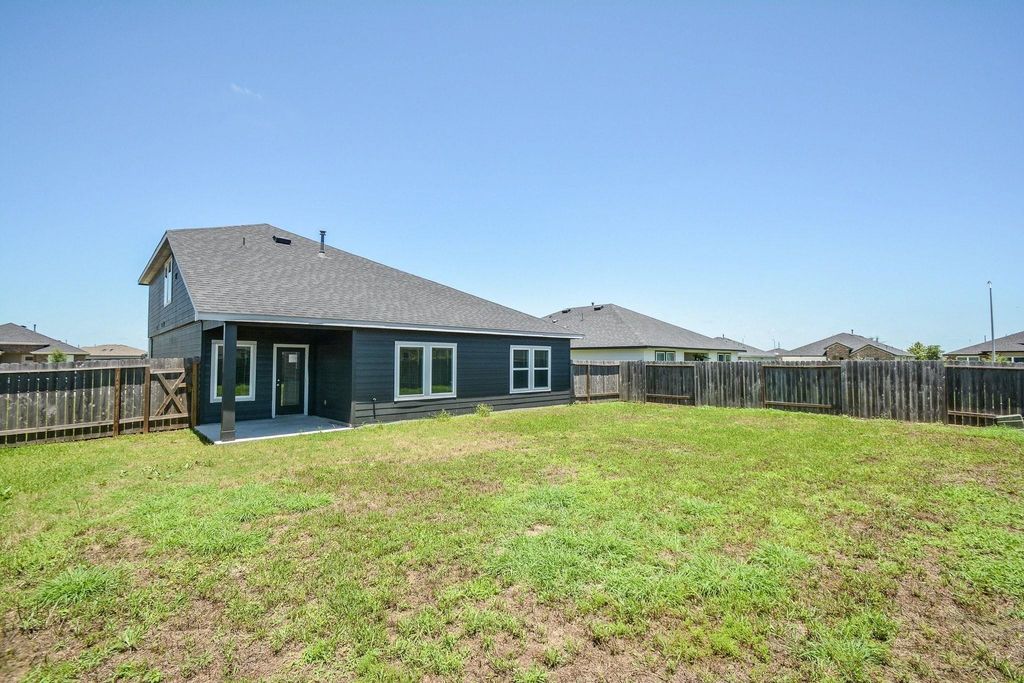
1811 Laguna Way is listed for sale at $ 338,200. The Single-Family property has 4 bedrooms, 3 Full Bathrooms, 2152 square feet and was built in 2023. The lot size is 8127 Square feet. BRWelcome to 1811 Laguna Way, a beautiful and spacious 2-story home featuring 4 bedrooms, 3 full baths, and a smart open-concept layout designed for everyday living and entertaining. The main level includes a bright family room, dining area, and kitchen that flow together seamlessly, plus a downstairs bedroom and full bath that is perfect for guests, extended family, or a private home office. The kitchen offers modern finishes, stainless steel appliances, a breakfast bar, and a walk in pantry. Upstairs, the gameroom provides a relaxing retreat with Secondary bedrooms offer great flexibility for family, guests, hobbies, or work-from-home needs. Enjoy a generous backyard with plenty of room to relax, play, garden, or entertain. Community amenities include pool, playgrounds, a pavilion and more. Conveniently located near shopping, dining, schools and parks, this move-in-ready home is a fantastic opportunity in a growing Fort Bend County location. Schedule your showing today!
Welcome to 1811 Laguna Way, a beautiful and spacious 2-story home featuring 4 bedrooms, 3 full baths, and a smart open-concept layout designed for everyday living and entertaining. The main level includes a bright family room, dining area, and kitchen that flow together seamlessly, plus a downstairs bedroom and full bath that is perfect for guests, extended family, or a private home office. The kitchen offers modern finishes, stainless steel appliances, a breakfast bar, and a walk in pantry. Upstairs, the gameroom provides a relaxing retreat with Secondary bedrooms offer great flexibility for family, guests, hobbies, or work-from-home needs. Enjoy a generous backyard with plenty of room to relax, play, garden, or entertain. Community amenities include pool, playgrounds, a pavilion and more. Conveniently located near shopping, dining, schools and parks, this move-in-ready home is a fantastic opportunity in a growing Fort Bend County location. Schedule your showing today!
Attic Vents, Digital Program Thermostat, Energy Star Appliances, Energy Star/CFL/LED Lights, High-Efficiency HVAC, Insulation - Blown Cellulose, Tankless/On-Demand H2O Heater
Interior
Alarm System - Owned, Fire/Smoke Alarm, Prewired for Alarm System, Window Coverings
Disclaimer: Lot configuration and dimensions are estimates, not based on personal knowledge and come from a third party (Digital Map Products); therefore, you should not rely on the estimates and perform independent confirmation as to their accuracy
Ready to Sell your Home?
Request a complimentary home selling analysis featuring recently sold properties, market trends, home valuations and a personalized market update.
School information is computer generated and may not be accurate or current. Buyer must independently verify and confirm enrollment. Please contact the school district to determine the schools to which this property is zoned.











 Currency converter








 Share
Share


 Erase note
 You currently have no custom folders