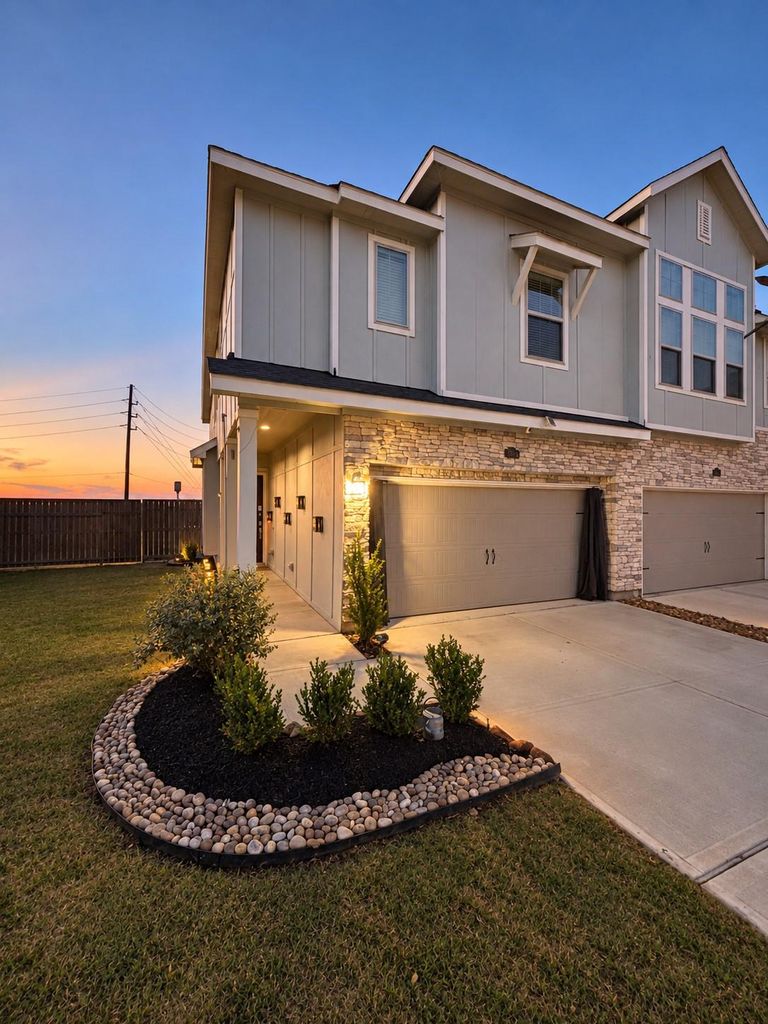
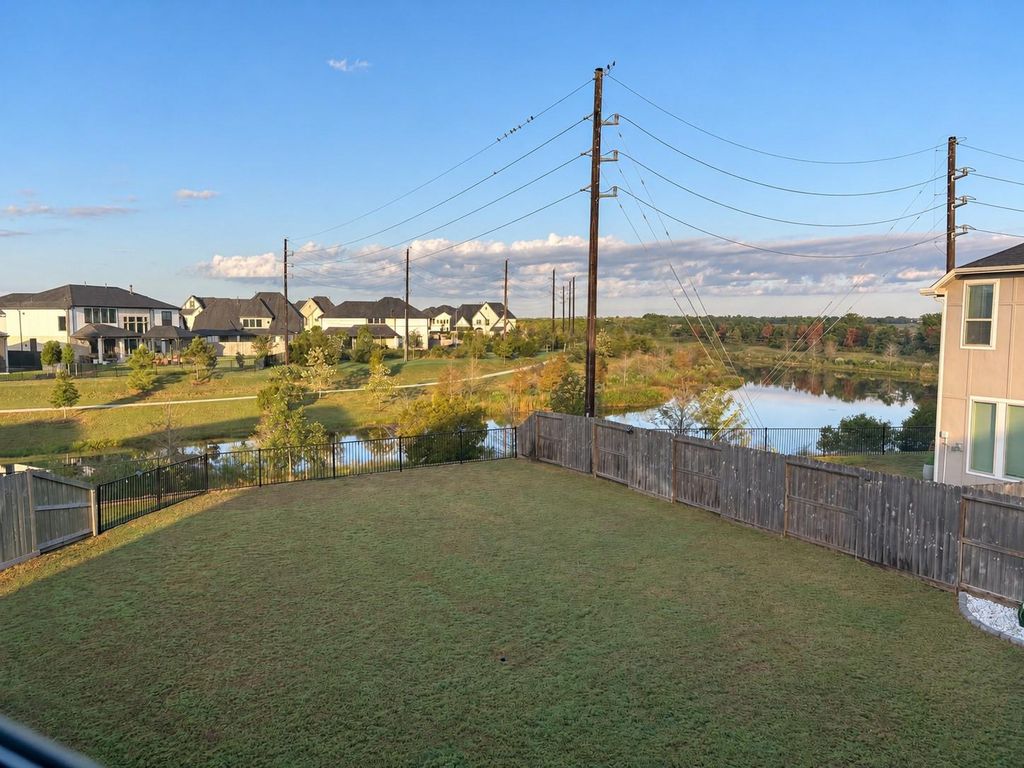
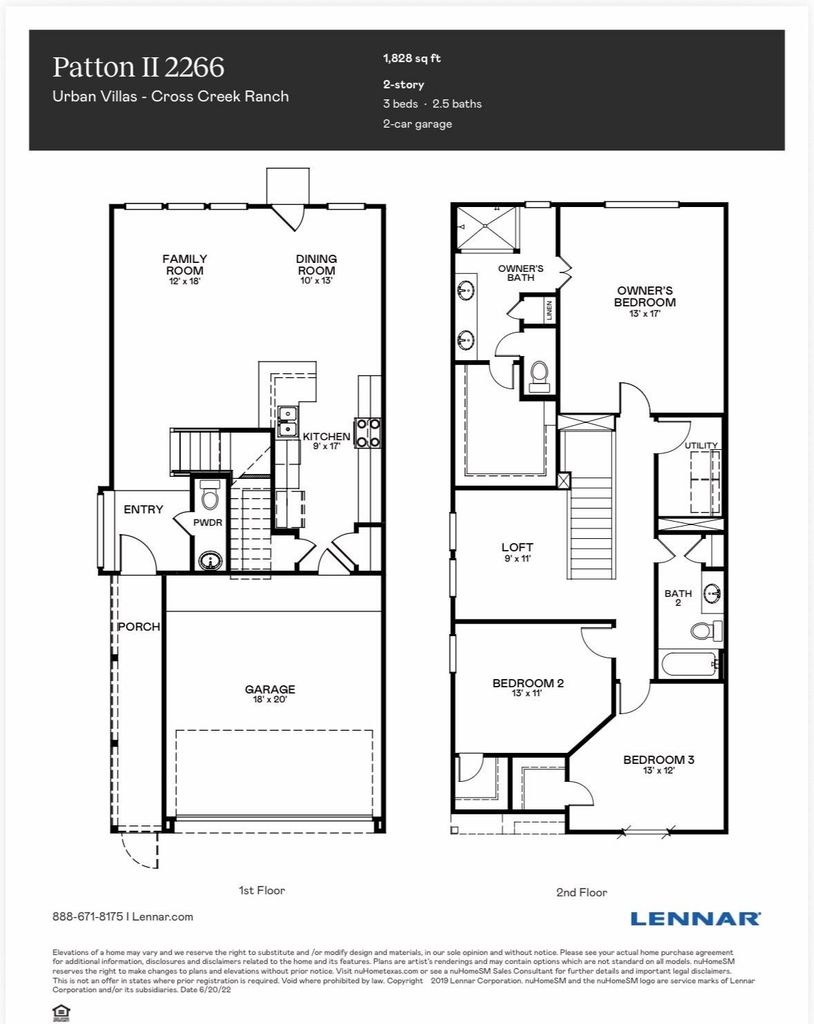
[[800]]5514 Amber Brook Ln is listed for sale at 395,000. The Townhouse/Condo - Townhouse property has 3 bedrooms, 2 Full Bathrooms, 1 Half Bathroom, 1850 square feet, and was built in 2023. The lot size is 7106 Square feet.[[500]]Enjoy lake views and beautiful sunsets from this contemporary two-story Lennar Patton II townhome in Cross Creek Ranch. Set on a spacious 7,106-square-foot lot, this home offers 3 bedrooms, 2.5 baths and an attached two-car garage with additional overhead storage. Features include a Tesla Universal Wall Connector, an alkaline reverse osmosis water filtration system and a generator transfer switch for connecting a compatible generator during power outages. The massive backyard provides exceptional space to relax, entertain and enjoy panoramic lake views, spectacular sunsets and outdoor living. Inside, the open first floor connects the kitchen, dining area and family room. Upstairs, the primary suite features a private bath with dual sinks, alongside two secondary bedrooms, a versatile loft and a conveniently located laundry room. A welcoming entry with a built-in window seat adds character, while the stone-accented exterior and distinctive angled rooflines create modern curb appeal.
Enjoy lake views and beautiful sunsets from this contemporary two-story Lennar Patton II townhome in Cross Creek Ranch. Set on a spacious 7,106-square-foot lot, this home offers 3 bedrooms, 2.5 baths and an attached two-car garage with additional overhead storage. Features include a Tesla Universal Wall Connector, an alkaline reverse osmosis water filtration system and a generator transfer switch for connecting a compatible generator during power outages. The massive backyard provides exceptional space to relax, entertain and enjoy panoramic lake views, spectacular sunsets and outdoor living. Inside, the open first floor connects the kitchen, dining area and family room. Upstairs, the primary suite features a private bath with dual sinks, alongside two secondary bedrooms, a versatile loft and a conveniently located laundry room. A welcoming entry with a built-in window seat adds character, while the stone-accented exterior and distinctive angled rooflines create modern curb appeal.
Disclaimer: Lot configuration and dimensions are estimates, not based on personal knowledge and come from a third party (Digital Map Products); therefore, you should not rely on the estimates and perform independent confirmation as to their accuracy
View neighborhood information
Ready to Sell your Home?
Request a complimentary home selling analysis featuring recently sold properties, market trends, home valuations and a personalized market update.
School information is computer generated and may not be accurate or current. Buyer must independently verify and confirm enrollment. Please contact the school district to determine the schools to which this property is zoned.







 Just listed
 Currency converter





 Share


 Erase note
 You currently have no custom folders